
Call:
 Send Inquiry

 Send Inquiry
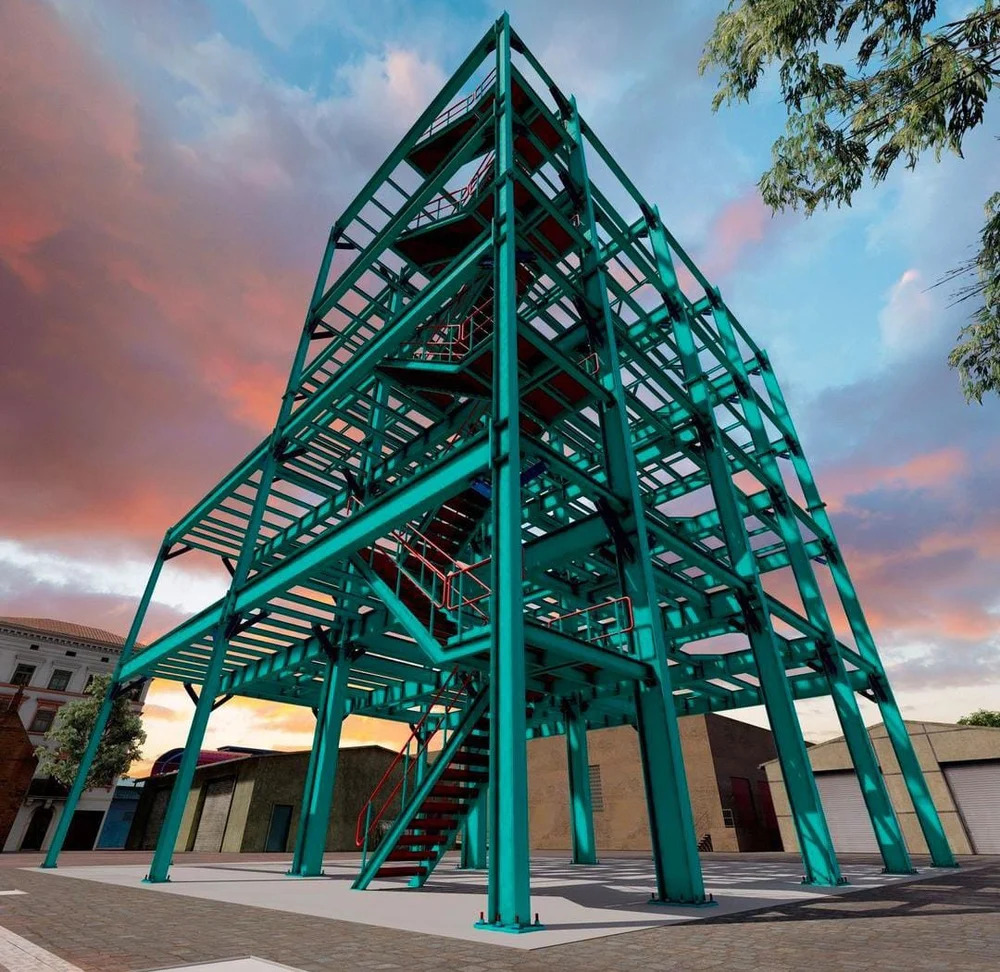
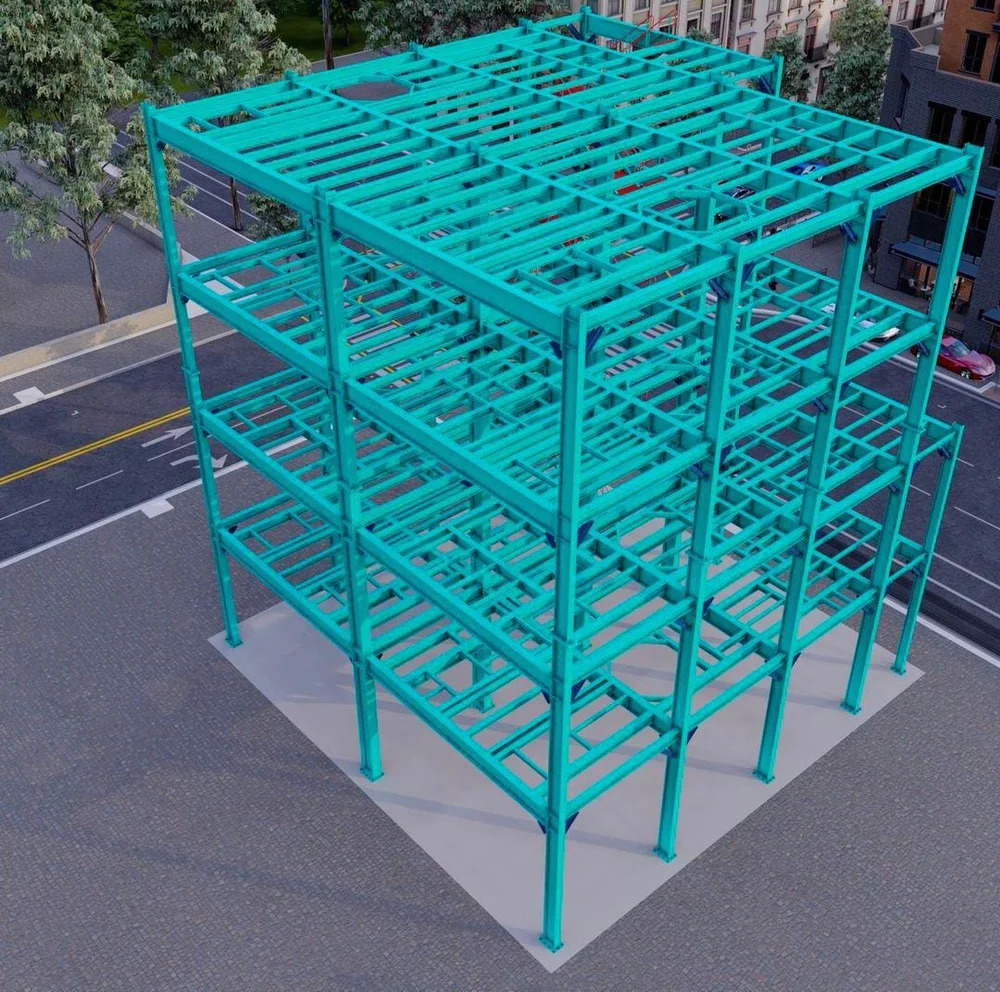
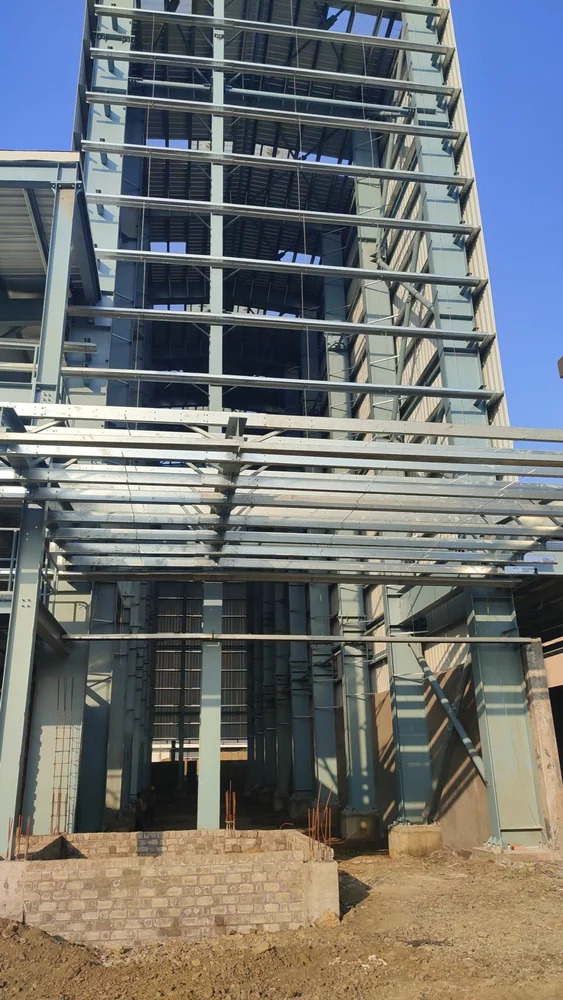
Prefabricated Multi Storey Building
Price 125 INR/ Kilograms
MOQ : 100 Kilograms
Prefabricated Multi Storey Building Specification
- Open Style
- Sliding/Openable
- Wall Materials
- PPGI Sheet
- Window Material
- Aluminium/Glass
- Insulation
- EPS Panel
- Connection
- Bolted/Welded joints
- Dimension (L*W*H)
- Customized (Approx. 25000 sq ft)
- Door Material
- Steel
- Life Span
- 25+ years
- Material
- Steel
- Roof Material
- PPGI Sheet
- Door
- Heavy-duty steel doors
- Thickness Of Wall Panel
- 0.50 mm
- Window
- Glazed/Aluminium windows
- Window Style
- Fixed/Sliding
- Floor Material
- Mild Steel (MS)
- Floor Load
- Heavy Duty Supported
- Roof Dead Load
- As per IS code standards
- Roof Live Load
- Compliant with IS code
- Earthquake Intensity
- Designed for seismic zones
- Color
- Customizable/As required
- Use
- Industrial/Factory
- Fire Resistance
- High fire rating
- Maintenance
- Low maintenance
- Lighting
- Natural skylight panels
- Built Type
- PEB
- Foundation
- RCC/Concrete Pad
- Assembly
- Prefabricated on site
- Area
- 25000 sq ft
- Ventilation
- Provision for louvers
- Application
- Industrial/Factory
- Structure Type
- Pre-Engineered
- Base Material
- MS Column Beams
- Features
- Mezzanine Floor, Crane Provision
- Number of Floors
- G+2
- Frame Type
- Clear Span
- Area (in sq ft)
- 25001-50000
- Finish
- Corrosion resistant
Prefabricated Multi Storey Building Trade Information
- Minimum Order Quantity
- 100 Kilograms
- Payment Terms
- Cash in Advance (CID)
- Supply Ability
- 500 Kilograms Per Month
- Delivery Time
- 7 Days
- Main Domestic Market
- All India
About Prefabricated Multi Storey Building
New release: Our Prefabricated Multi Storey Building sets a praiseworthy standard in industrial design, offering an ephemeral yet invincible solution for factories and industrial areas spanning 25,001-50,000 sq ft. Select G+2 PEB structures, crafted with MS column beams and a classic clear span frame, guarantee corrosion-resistant, low-maintenance operation. Mezzanine floors and crane provisions enhance versatility, while features like skylight panels, louvers, and high fire rating ensure safety and comfort. Customizable finishes and seismic-resistant engineering make this modular marvel both reliable and future-ready for Indian industry.
Versatile Applications and Advantages in Prefabricated Multi Storey Buildings
Prefabricated Multi Storey Buildings are not limited to industrial or factory environments. Their classic design and adaptable structure allow usage in warehouses, logistics hubs, commercial complexes, and plant utility spaces. The invincible strength of steel beams, combined with rapid assembly, results in minimal outlay of time and resources. These structures are praiseworthy for plant applications such as automated manufacturing, material handling, and heavy-duty storage-extending their usefulness well beyond traditional settings.
FOB Port, Export Policy, and Delivery Timeframe
For our Prefabricated Multi Storey Buildings, we offer FOB shipping from major Indian ports to ensure quick international delivery. Export market clients can request a sample policy tailored to specific project outlay and compliance needs. Our streamlined manufacturing ensures that delivery times are competitive; standard orders are typically fulfilled within 8-12 weeks. We offer tailored export offers and dedicated after-sales support, making us a leading supplier for global industrial ventures.
Versatile Applications and Advantages in Prefabricated Multi Storey Buildings
Prefabricated Multi Storey Buildings are not limited to industrial or factory environments. Their classic design and adaptable structure allow usage in warehouses, logistics hubs, commercial complexes, and plant utility spaces. The invincible strength of steel beams, combined with rapid assembly, results in minimal outlay of time and resources. These structures are praiseworthy for plant applications such as automated manufacturing, material handling, and heavy-duty storage-extending their usefulness well beyond traditional settings.
FOB Port, Export Policy, and Delivery Timeframe
For our Prefabricated Multi Storey Buildings, we offer FOB shipping from major Indian ports to ensure quick international delivery. Export market clients can request a sample policy tailored to specific project outlay and compliance needs. Our streamlined manufacturing ensures that delivery times are competitive; standard orders are typically fulfilled within 8-12 weeks. We offer tailored export offers and dedicated after-sales support, making us a leading supplier for global industrial ventures.
FAQ's of Prefabricated Multi Storey Building:
Q: How is the prefabricated multi storey building assembled on site?
A: The building is assembled on-site using bolted or welded joints for a secure and precise fit. Prefabricated components, including columns, beams, wall, and roof panels, are delivered and rapidly installed, minimizing on-site construction time.Q: What are the main advantages of choosing a pre-engineered multi storey building for industrial use?
A: These buildings provide quick installation, low maintenance, high durability, and adaptability to diverse applications. Features like corrosion resistance, high fire rating, and heavy-duty load support make them ideal for industrial and factory environments.Q: When is it suitable to opt for a G+2 prefabricated structure with crane provisions and mezzanine floors?
A: Such structures are recommended when your facility requires multiple floors for workforce or storage, integrated crane access for material handling, and extra floor space via a mezzanine floor for operations or warehousing.Q: Where can the prefabricated multi storey buildings be customized and exported from?
A: Customization and manufacturing are carried out in India, with FOB shipping available from major Indian ports to accommodate export market needs across the globe.Q: What process is followed to ensure high fire and seismic resistance in these buildings?
A: The structure is engineered with fire-resistant materials and designed according to IS code standards for heavy roof and floor loading. Advanced engineering provides earthquake resilience appropriate for designated seismic zones.Q: How does the design ensure effective ventilation and natural lighting?
A: The building incorporates provisions for louvers to enhance airflow, and skylight panels allow for an abundance of natural light, reducing the need for artificial lighting and improving working conditions.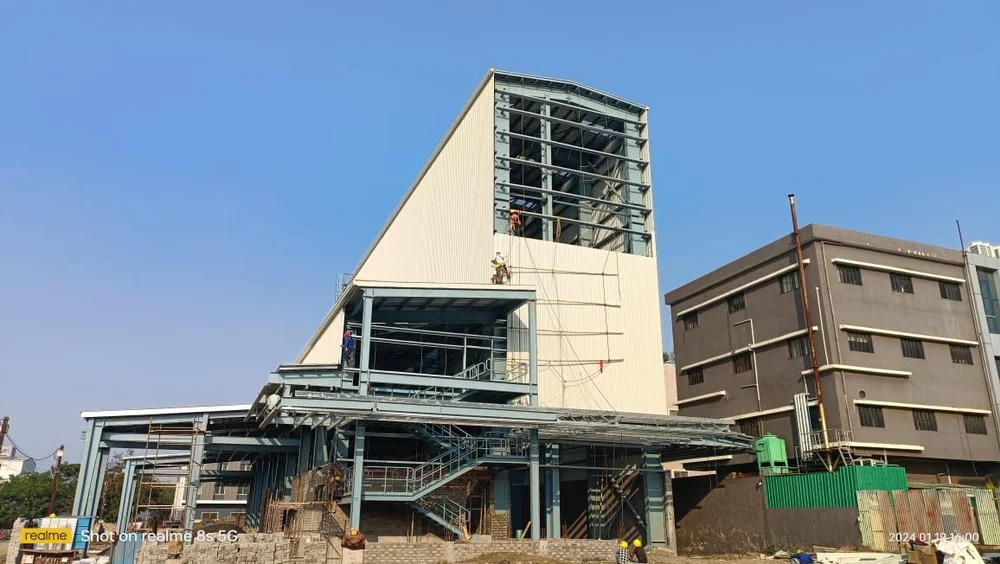
More Products in Prefabricated Building Category
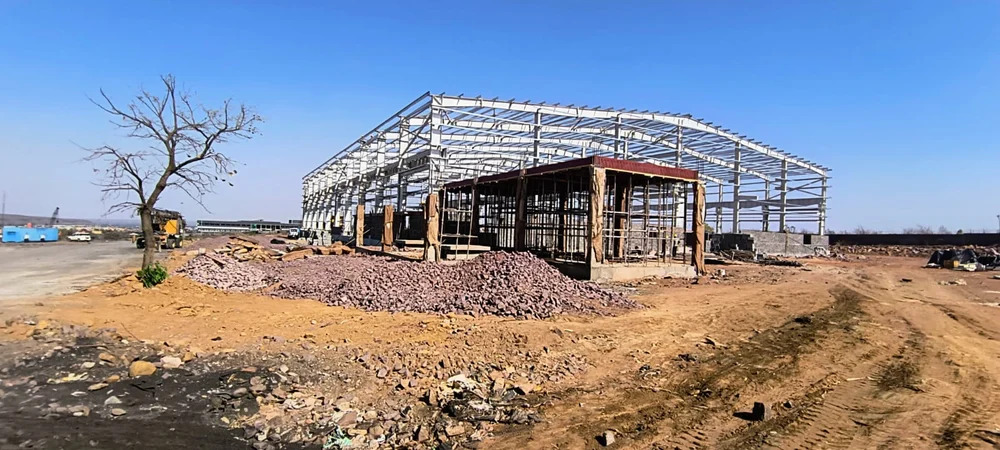
Prefabricated Mild Steel Building
Price 115 INR / Kilograms
Minimum Order Quantity : 100 Kilograms
Open Style : Other, Sliding/Open
Material : Other , Mild Steel
Connection : Bolted and Welded
Floor Load : Heavy Duty
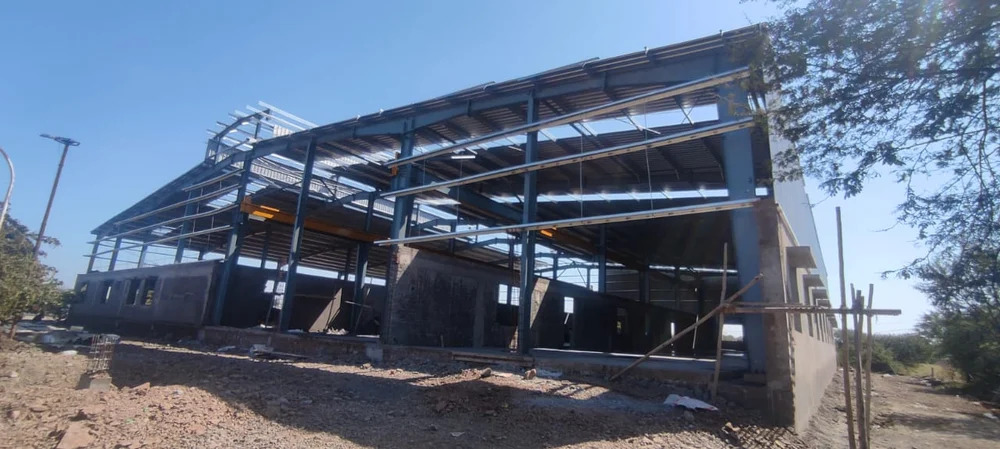
Prefabricated Steel Multi Span Building
Price 100 INR / Kilograms
Minimum Order Quantity : 100 Kilograms
Open Style : Other, Rolling / Sliding
Material : Other , Mild Steel
Connection : Bolted / Welded joints
Floor Load : Heavy duty industrial
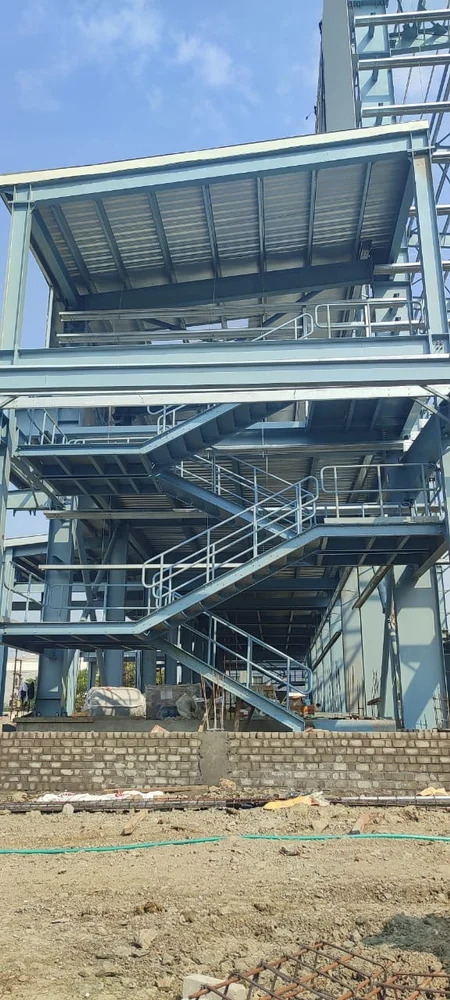
Prefabricated Multi Floor Building
Price 110 INR / Kilograms
Minimum Order Quantity : 100 Kilograms
Open Style : Other, Swing, Sliding
Material : Other , PEB (Steel)
Connection : Bolted/Welded Steel Joints
Floor Load : Heavy Duty, Commercial
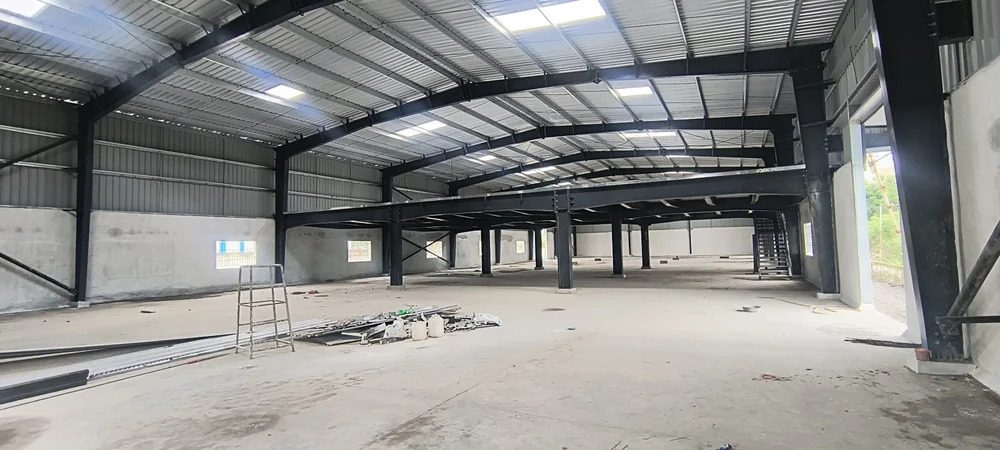
Prefabricated Ground Plus One Building
Price 100 INR / Kilograms
Minimum Order Quantity : 100 Kilograms
Open Style : Other, Sliding/Manual
Material : Other , MS Structure, PUF Panel
Connection : Boltnut steel frame connection
Floor Load : Heavyduty, suitable for industrial use

Contact Details
Rajpoot Peb Creation
GST : 23BFSPR1637C1ZG
- E27 Shree Ram Colony, Rau, Indore (MP)Mhow - 453331, Madhya Pradesh, India
 Send Inquiry

Developed and Managed by Infocom Network Private Limited.


