
Call:
 Send Inquiry

 Send Inquiry
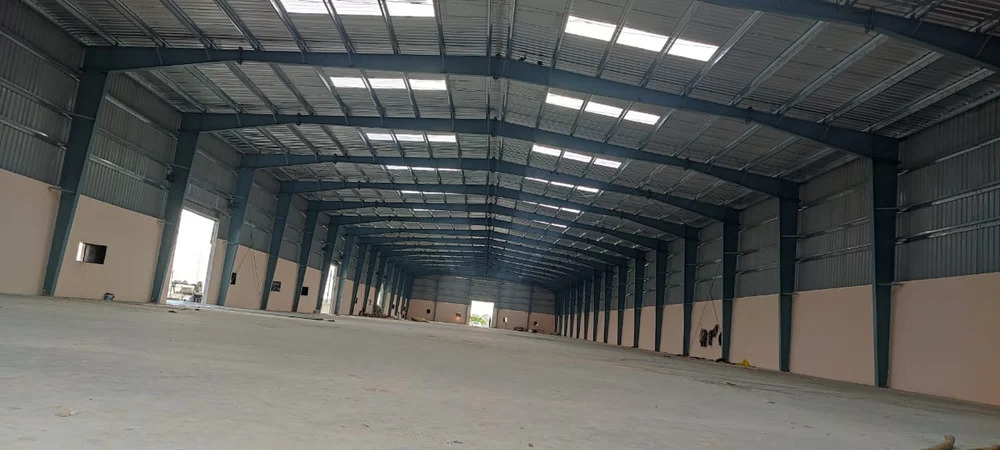
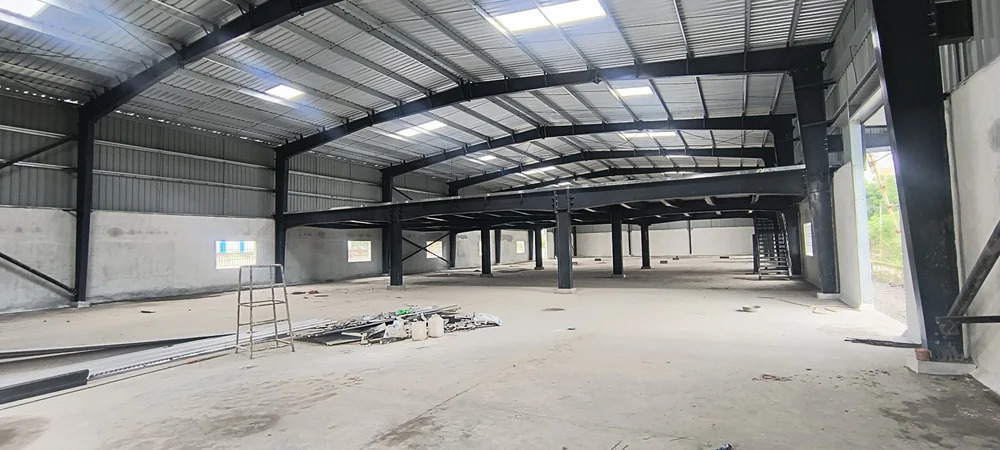
Prefabricated Ground Plus One Building
Price 100 INR/ Kilograms
MOQ : 100 Kilograms
Prefabricated Ground Plus One Building Specification
- Window Material
- Aluminum frame with glass
- Insulation
- PUF insulated panels
- Door Material
- Steel
- Connection
- Bolt-nut steel frame connection
- Life Span
- 30+ years
- Dimension (L*W*H)
- Custom as per requirement
- Open Style
- Sliding/Manual
- Wall Materials
- Insulated PUF Panels
- Material
- MS Structure, PUF Panel
- Roof Material
- Galvanized Metal Sheet
- Door
- Main shutter/Personnel door
- Thickness Of Wall Panel
- 50 mm (typical)
- Window
- Rectangular, ventilation provision
- Window Style
- Fixed/Sliding
- Floor Material
- Concrete
- Floor Load
- Heavy-duty, suitable for industrial use
- Roof Dead Load
- Lightweight structure
- Roof Live Load
- 1.5 kN/m2
- Earthquake Intensity
- Zone-IV compliant
- Color
- Grey (customizable)
- Use
- Warehouse, Commercial, Logistics Park, Industrial
- Assembly Time
- Quick installation
- Number of Floors
- Ground plus one
- Building Type
- Commercial
- Fire Safety
- Fire-resistant panels
- Features
- Eco-Friendly
- Roof Sheet Thickness
- 0.55 mm
- Natural Light
- Roof skylights included
- Built Type
- Prefab
- Surface Treatment
- Galvanized
- Crane Provision
- Supported
- Steel Frame Finish
- Powder coated
- Maintenance
- Low-maintenance
- Ventilation
- Adequate air flow
- Utilities
- Provision for electrics/plumbing
Prefabricated Ground Plus One Building Trade Information
- Minimum Order Quantity
- 100 Kilograms
- Payment Terms
- Cash in Advance (CID)
- Supply Ability
- 500 Kilograms Per Month
- Delivery Time
- 7 Days
- Main Domestic Market
- All India
About Prefabricated Ground Plus One Building
Experience the ultimate in commercial efficiency with our Prefabricated Ground Plus One Building-India's best-seller for warehouses, logistics parks, and industrial spaces. Designed for quick installation, this superb prefab structure features an eco-friendly, heavy-duty steel frame finished with a kingly powder-coated touch. Purchase now for a limited time to enjoy galvanized, fire-resistant panels, natural skylights, and premium insulation. Supported by crane provision and low-maintenance design, this building ensures robust performance and long-lasting utility for over 30 years. Custom dimensions and finishes available-secure yours before this exclusive offer ends!
Competitive Superiority & Exclusive Features
Our Prefabricated Ground Plus One Building is the ultimate choice for commercial and industrial leaders seeking premium structures with proven durability. Extensively used by logistics companies, warehouse operators, and manufacturers, it provides kingly strength, fire-resistant walls, and efficient ventilation. Superior PUF insulated panels ensure thermal comfort while swift bolt-nut assembly slashes downtime. The building is Zone-IV earthquake compliant for robust safety and includes modern amenities like skylights and tailored utilities.
Premium Packaging & International Trade Excellence
Goods transport is managed with utmost care-each Prefabricated Ground Plus One Building is meticulously packed for safe arrival and installation. Clients enjoy premium service throughout, from packaging to assembly. Payment flexibility includes T/T and LC options. As a leading supplier, manufacturer, and service provider, our premier export destinations span Asia, Africa, and the Middle East, ensuring prompt delivery and kingly satisfaction for every international client.
Competitive Superiority & Exclusive Features
Our Prefabricated Ground Plus One Building is the ultimate choice for commercial and industrial leaders seeking premium structures with proven durability. Extensively used by logistics companies, warehouse operators, and manufacturers, it provides kingly strength, fire-resistant walls, and efficient ventilation. Superior PUF insulated panels ensure thermal comfort while swift bolt-nut assembly slashes downtime. The building is Zone-IV earthquake compliant for robust safety and includes modern amenities like skylights and tailored utilities.
Premium Packaging & International Trade Excellence
Goods transport is managed with utmost care-each Prefabricated Ground Plus One Building is meticulously packed for safe arrival and installation. Clients enjoy premium service throughout, from packaging to assembly. Payment flexibility includes T/T and LC options. As a leading supplier, manufacturer, and service provider, our premier export destinations span Asia, Africa, and the Middle East, ensuring prompt delivery and kingly satisfaction for every international client.
FAQ's of Prefabricated Ground Plus One Building:
Q: How is the Prefabricated Ground Plus One Building installed on site?
A: The building uses a bolt-nut steel frame system, ensuring quick assembly. Crane provision is included for lifting heavy components, allowing for fast and efficient installation suitable for tight project schedules.Q: What unique benefits does this building offer for commercial or warehouse use?
A: It provides superb insulation, fire-resistant panels, and premium ventilation. The structure supports heavy-duty loads, includes natural skylights, and is designed for low maintenance, offering significant operational and energy cost savings.Q: When can I expect delivery and installation after placing a purchase order?
A: Depending on customization and location, goods are typically dispatched within weeks of payment confirmation. The quick installation design ensures the site becomes operational swiftly upon arrival of materials.Q: Where is this prefab building commonly used?
A: It is extensively utilized in warehouses, logistics parks, and industrial premises, catering to varied commercial applications across India and international markets.Q: What is the process for customizing color, size, or additional features?
A: Clients may specify their color, dimension, and feature requirements during the consultation phase. Our design team provides tailored solutions, ensuring the final structure aligns perfectly with operational needs.Q: Are there any special provisions for fire safety and earthquake resistance?
A: Absolutely. The building utilizes fire-resistant panels, complies with Zone-IV earthquake norms, and incorporates structural reinforcements to maximize occupant safety and asset protection.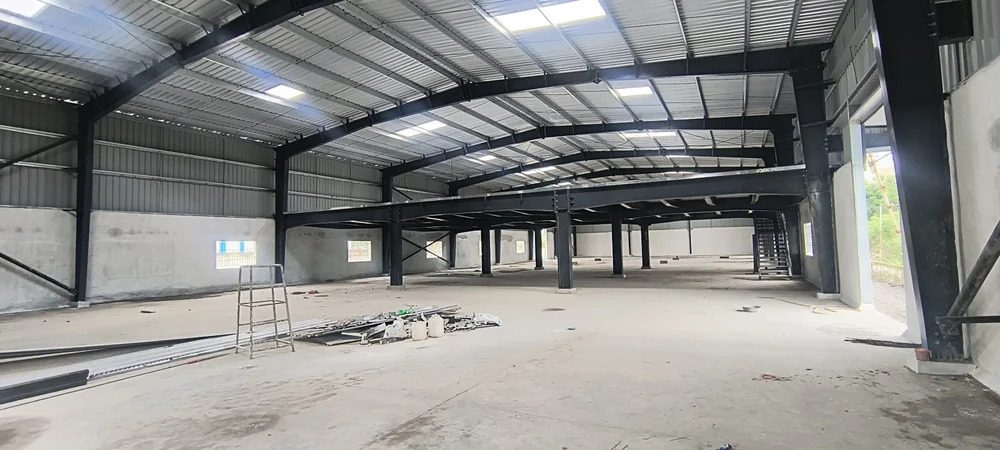
More Products in Prefabricated Building Category
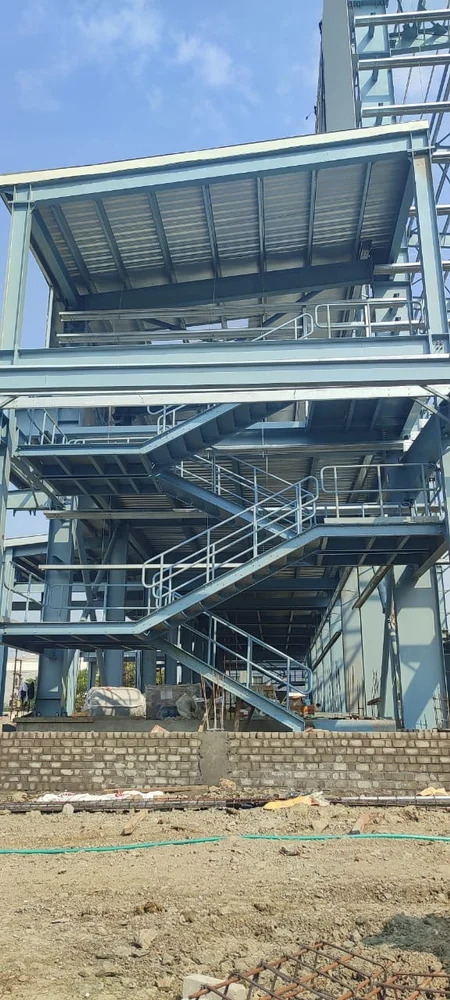
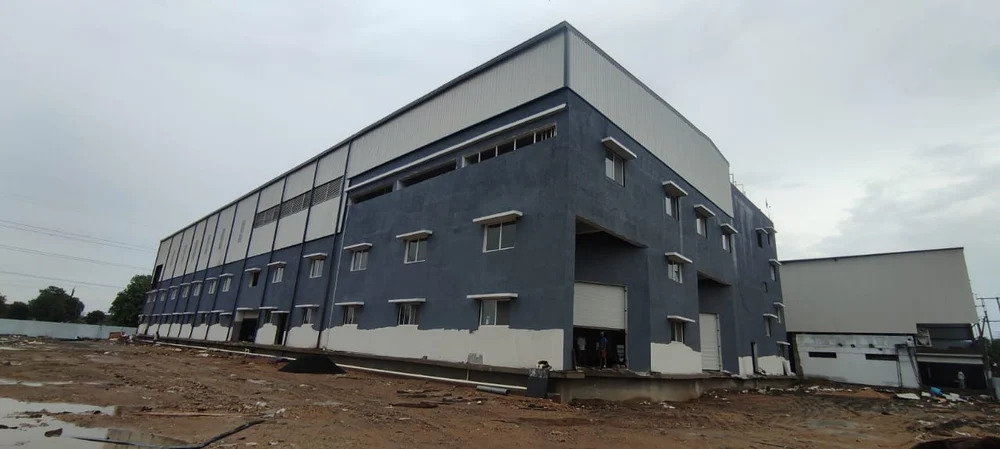
Prefabricated Multi Floor Building
Price 110 INR / Kilograms
Minimum Order Quantity : 100 Kilograms
Window Material : Other, Aluminum Frame Glass
Wall Materials : Other, Insulated Panel, Steel Sheet
Insulation : Other, PUF/Rockwool Panels
Floor Load : Heavy Duty, Commercial
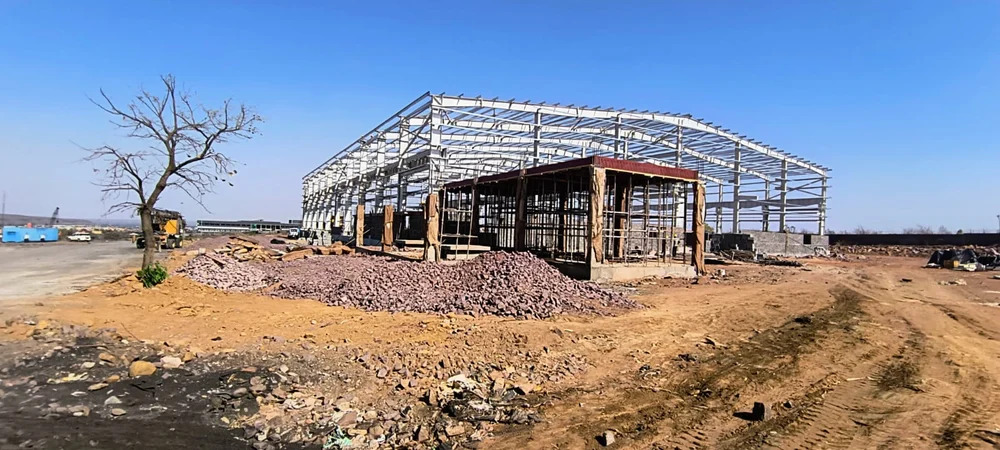
Prefabricated Rooftop Building
Price 110 INR / Kilograms
Minimum Order Quantity : 100 Kilograms
Window Material : Other, Aluminum
Wall Materials : Other, Insulated steel panels
Insulation : Other, Polyurethane/Glasswool panels
Floor Load : Heavyduty support
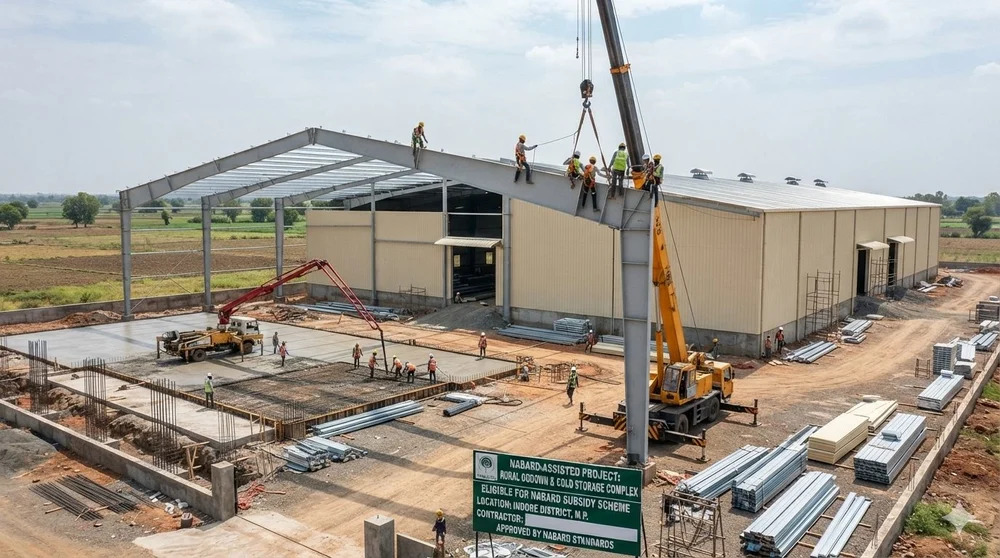
Prefabricated Mild Steel Building
Price 115 INR / Kilograms
Minimum Order Quantity : 100 Kilograms
Window Material : Other, Aluminum/Glass
Wall Materials : Other, PUF Panel
Insulation : Other, PUF/Glass Wool
Floor Load : Heavy Duty
Industrial Pre Engineering Building
Price 100 INR / Kilograms
Minimum Order Quantity : 100 Kilograms
Window Material : Other, Aluminum
Wall Materials : Other, Insulated Metal Panels
Insulation : Other, PUF Panel
Floor Load : Heavyduty

Contact Details
Rajpoot Peb Creation
GST : 23BFSPR1637C1ZG
- E27 Shree Ram Colony, Rau, Indore (MP)Mhow - 453331, Madhya Pradesh, India
 Send Inquiry

Developed and Managed by Infocom Network Private Limited.


