
Call:
 Send Inquiry

 Send Inquiry
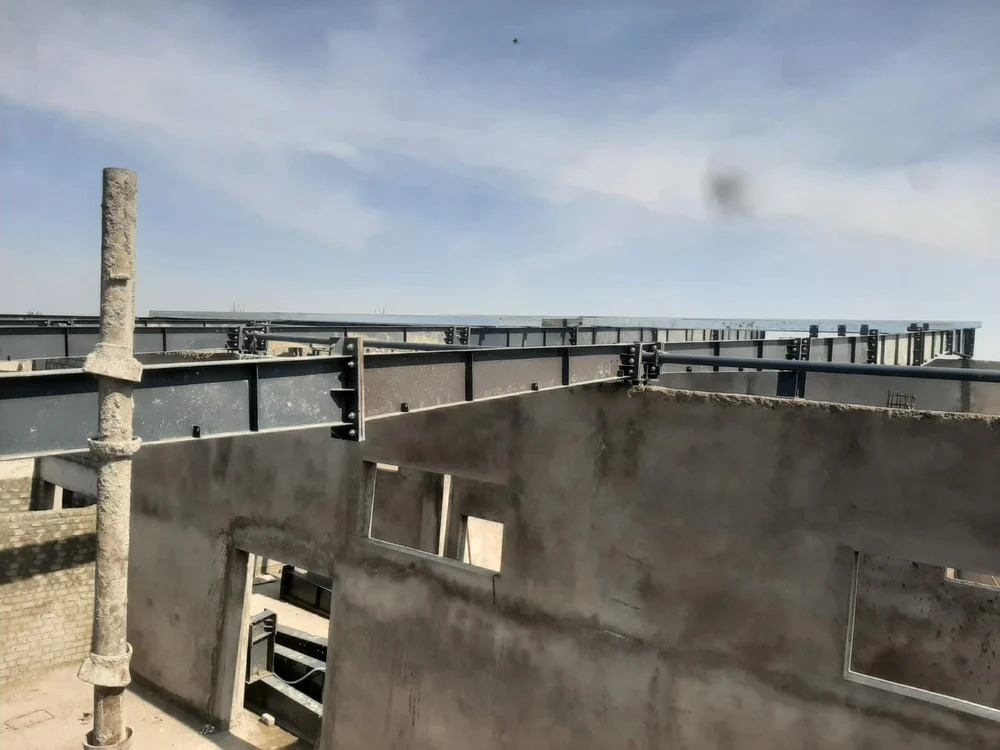
Prefabricated Godown Structure
Price 210 INR/ Square Feet
Prefabricated Godown Structure Specification
- Dimension (L*W*H)
- As per requirement
- Life Span
- 25+ years
- Door Material
- Steel
- Connection
- Bolted/ Welded joints
- Wall Materials
- GI Sheet Panels
- Open Style
- Sliding/Openable
- Window Material
- Aluminum frame glass
- Insulation
- Optional PUF/EPS
- Material
- Godawon (Steel structure)
- Roof Material
- Curved GI Sheet
- Thickness Of Wall Panel
- 40-60 mm
- Door
- Single/Double leaf
- Window
- Provided as per design
- Window Style
- Fixed/Sliding
- Floor Material
- Reinforced Concrete
- Floor Load
- Heavy-duty industrial load
- Roof Dead Load
- Approx. 0.5-1.0 kN/m2
- Roof Live Load
- 1.5-2.0 kN/m2
- Earthquake Intensity
- Moderate, Industrial standard
- Color
- Metallic Grey
- Use
- Commercial Godown
- Weather Protection
- Coated surface
- Ventilation
- Louvered openings
- Assembly Time
- Quick installation
- Maintenance
- Low
- Corrosion Resistant
- Yes
- Fire Resistance
- Good
- Load Bearing Columns
- Steel
- Structure Type
- Industrial Shed
- Number Of Floors
- G Plus 1
- Wall Panel Type
- GI Sheet
- Built Type
- Prefab
- Usage Application
- Commercial
- Roof Type
- Curved Roof
Prefabricated Godown Structure Trade Information
- Minimum Order Quantity
- 50 Square Feet
- Payment Terms
- Cash in Advance (CID)
- Supply Ability
- 500 Per Month
- Delivery Time
- 7 Days
- Main Domestic Market
- All India
About Prefabricated Godown Structure
Grab this excellent clearance offer on our new prefabricated godown structure, a ravishing solution for all your commercial storage needs. Designed as a classic G Plus 1 industrial shed, this prefab godown boasts a fire-resistant, corrosion-resistant GI sheet wall panel and a curved GI sheet roof, ensuring superior weather protection. With strong steel load-bearing columns, reinforced concrete floors, and heavy-duty loading capacity, it's built for longevity (25+ years). Enjoy quick installation, low maintenance, great ventilation, and customizable dimensions-all delivered with unmatched efficiency. Perfect for Indian businesses seeking reliability in a godown structure.
Exceptional Structure for Commercial Storage Needs
Our prefabricated godown structure is widely used for commercial storage, warehousing, and as an industrial shed. Special features include heavy-duty load capacity, louvered ventilation, fire and corrosion resistance, and a classic metallic grey finish. The structure features a quick assembly time, low maintenance, and flexible design with single/double leaf steel doors and fixed or sliding aluminum windows. The combination of insulated wall panels and curved roof ensures secure, durable, and energy-efficient commercial usage.
Domestic Market Coverage & Seamless Supply Process
Our godown structures are served across all major domestic markets in India. We offer flexible payment terms for ease of transaction and provide excellent supply ability for urgent or bulk requirements. Structures are valued and dispatched efficiently, with every unit shipped following stringent quality checks. With expert service as a manufacturer, supplier, and service provider, we guarantee timely delivery, hassle-free installation, and end-to-end support for businesses needing top-tier industrial godown solutions.
Exceptional Structure for Commercial Storage Needs
Our prefabricated godown structure is widely used for commercial storage, warehousing, and as an industrial shed. Special features include heavy-duty load capacity, louvered ventilation, fire and corrosion resistance, and a classic metallic grey finish. The structure features a quick assembly time, low maintenance, and flexible design with single/double leaf steel doors and fixed or sliding aluminum windows. The combination of insulated wall panels and curved roof ensures secure, durable, and energy-efficient commercial usage.
Domestic Market Coverage & Seamless Supply Process
Our godown structures are served across all major domestic markets in India. We offer flexible payment terms for ease of transaction and provide excellent supply ability for urgent or bulk requirements. Structures are valued and dispatched efficiently, with every unit shipped following stringent quality checks. With expert service as a manufacturer, supplier, and service provider, we guarantee timely delivery, hassle-free installation, and end-to-end support for businesses needing top-tier industrial godown solutions.
FAQ's of Prefabricated Godown Structure:
Q: How long does it take to assemble the prefabricated godown structure?
A: Thanks to its prefab design and bolted/welded joints, installation is typically completed quickly, allowing your operations to start without delay.Q: What makes this godown structure suitable for commercial use?
A: The structure offers heavy-duty floor loading, fire and corrosion resistance, excellent weather protection, and flexible design features, making it ideal for various commercial and industrial storage applications.Q: Where can the prefabricated godown be installed?
A: This godown structure is engineered for use across diverse locations in India, handling moderate earthquake intensity and various weather conditions, thanks to its reinforced materials and sturdy construction.Q: What is the life span and maintenance requirement for this structure?
A: With a robust build and coated surfaces, the godown structure promises a life span of over 25 years and needs minimal maintenance, ensuring long-term durability and ease of use.Q: What are the wall and roof panel materials used in this structure?
A: The godown features GI sheet panels for both walls and a curved GI sheet for the roof, providing excellent protection and durability against environmental factors.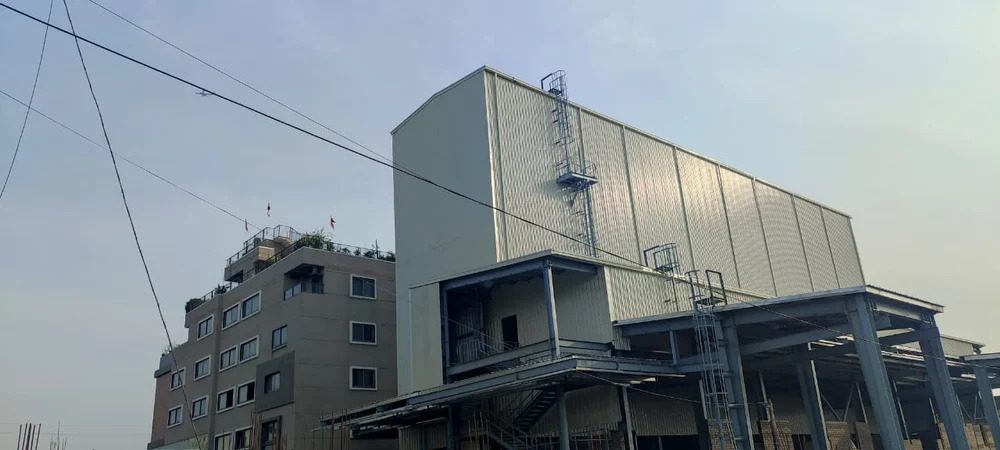
More Products in Prefabricated Building Structure Category
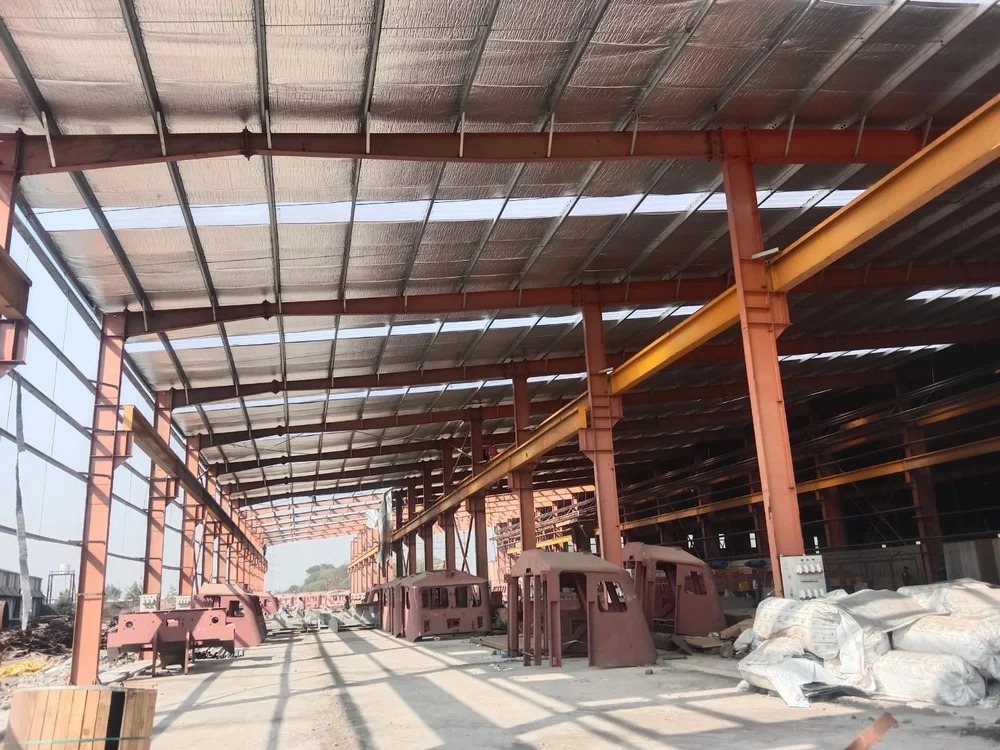
Modular EOT Crane Operated Building Steel Structure
Price 220 INR / Square Feet
Minimum Order Quantity : 50
Window Style : Other, Sliding fixed
Thickness Of Wall Panel : ~0.47 mm
Life Span : 25+ years
Dimension (L*W*H) : Refer builtup area 5000 sq.ft, Eave Height 6 m
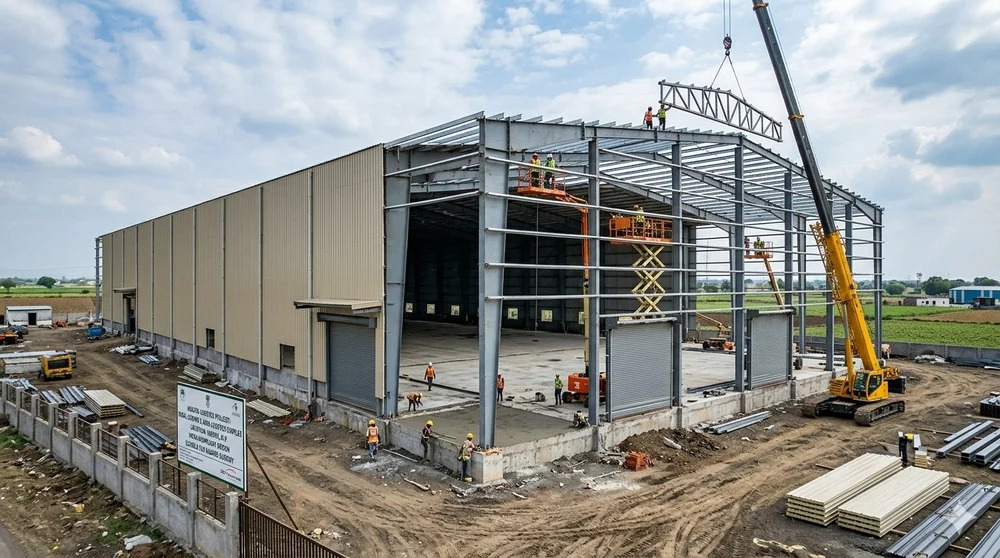
Mild Steel Nabard Steel Structure
Price 99 INR / Square Feet
Minimum Order Quantity : 50
Window Style : Other, Sliding/Fixed
Thickness Of Wall Panel : 50100 mm
Life Span : 25+ Years
Dimension (L*W*H) : Custom, e.g. 40m x 20m x 10m
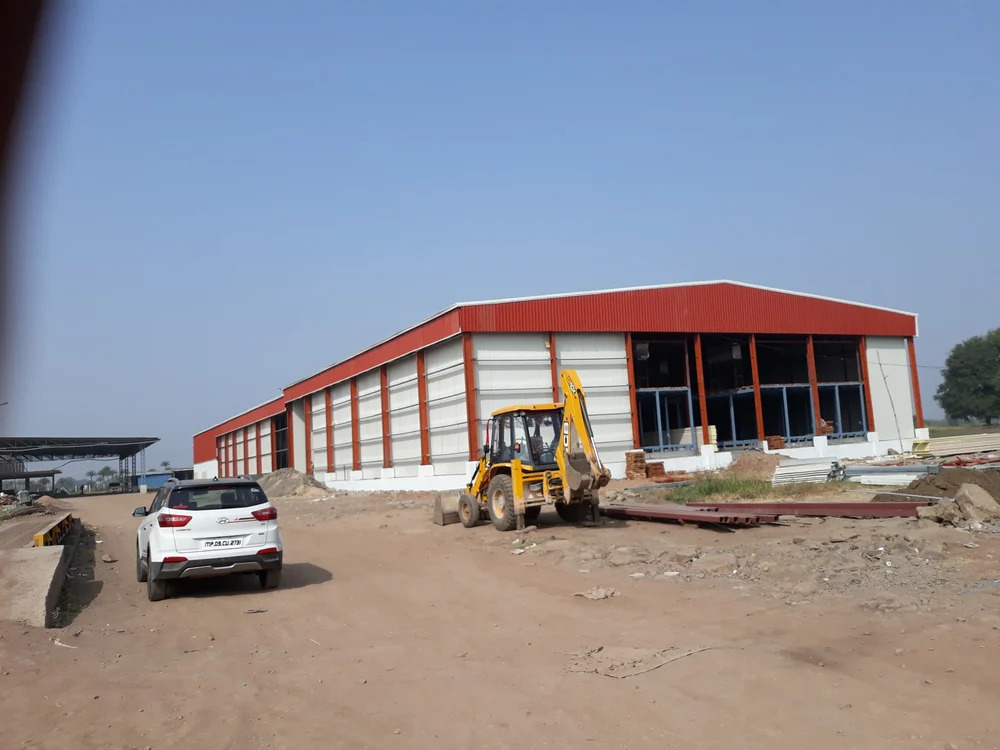
Prefabricated Cold Storage Structure
Price 300 INR / Square Feet
Minimum Order Quantity : 50
Window Style : Other, Fixed/Sliding (if any)
Thickness Of Wall Panel : 50100 mm
Life Span : 1520 Years
Dimension (L*W*H) : Customizable
Prefabricated Roof Top Structure
Price 260 INR / Square Feet
Minimum Order Quantity : 50
Window Style : Other, Fixed/Sliding
Thickness Of Wall Panel : 50100 mm
Life Span : 1525 years
Dimension (L*W*H) : Custom as per site

Contact Details
Rajpoot Peb Creation
GST : 23BFSPR1637C1ZG
- E27 Shree Ram Colony, Rau, Indore (MP)Mhow - 453331, Madhya Pradesh, India
 Send Inquiry

Developed and Managed by Infocom Network Private Limited.


