
Call:
 Send Inquiry

 Send Inquiry
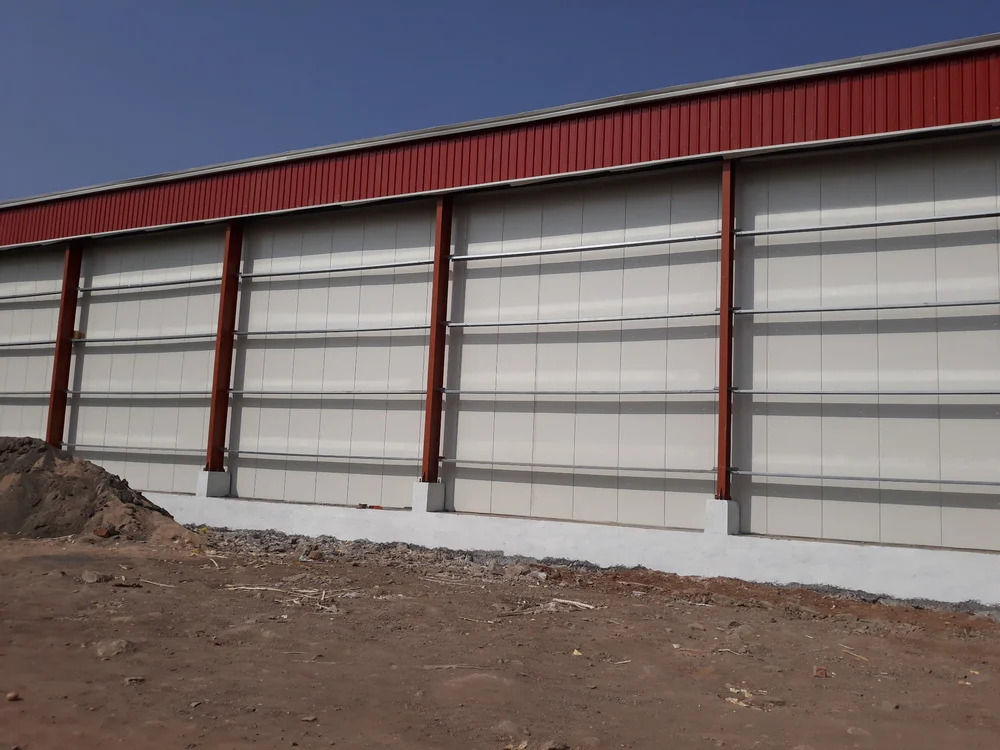
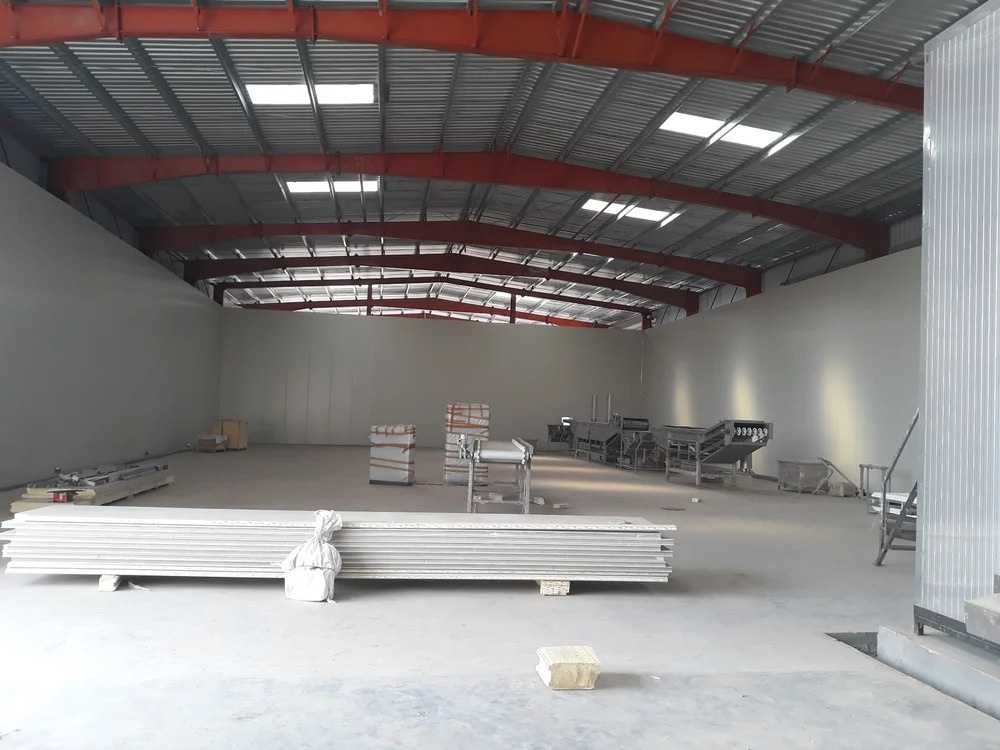
Prefabricated Cold Storage Structure
Price 300 INR/ Square Feet
Prefabricated Cold Storage Structure Specification
- Wall Materials
- PUF Panel
- Connection
- Prefabricated Bolted Connection
- Life Span
- 15-20 Years
- Insulation
- PUF Insulated Panels
- Dimension (L*W*H)
- Customizable
- Window Material
- Aluminium Frame (if any)
- Door Material
- Insulated Metal
- Open Style
- Sliding/Openable
- Material
- GI (Galvanized Iron)
- Roof Material
- GI Sheet
- Thickness Of Wall Panel
- 50-100 mm
- Door
- PUF Insulated Door
- Window
- Provided as per requirement
- Window Style
- Fixed/Sliding (if any)
- Floor Material
- Concrete
- Floor Load
- Heavy Duty
- Roof Dead Load
- As per design specification
- Roof Live Load
- As per local standards
- Earthquake Intensity
- Medium Resistance
- Color
- Red and White
- Use
- Commercial Cold Storage
- Corrosion Protection
- GI Coated
- Number Of Floors
- G plus 1
- Fire Resistance
- Moderate
- Panel Joint Type
- Tongue & Groove
- Structure Type
- Industrial Shed
- Low Maintenance
- Yes
- Fast Installation
- Yes
- Roof Type
- Curved Roof
- Usage Application
- Cold Storage
- Built Type
- Prefab
- Weather Proof
- Yes
Prefabricated Cold Storage Structure Trade Information
- Minimum Order Quantity
- 50 Square Feet
- Payment Terms
- Cash in Advance (CID)
- Supply Ability
- 500 Per Month
- Delivery Time
- 7 Days
- Main Domestic Market
- All India
About Prefabricated Cold Storage Structure
Choose a peerless solution for your commercial cold storage needs with our Prefabricated Cold Storage Structure. Engineered for superlative insulation and durability, the GI-coated, PUF-panelled structure offers world-class preservation capabilities. Fast installation means you'll reduce downtime and begin operations swiftly. With weatherproof guarantees, heavy-duty concrete flooring, and low-maintenance requirements, this industrial shed is customizable to your spatial specifications in striking red and white. Pick yours today and purchase a structure that stands apart-fire and corrosion resistance, robust construction, and a lifespan of 15-20 years. Safety and reliability redefined-purchase now!
Application Excellence: Prefabricated Cold Storage Structure
Our Prefabricated Cold Storage Structures are installed using advanced prefab methods, ensuring robust performance for industrial plant applications. The material features, including GI sheets and PUF-insulated panels, provide exceptional thermal retention and structural strength. Designed for both concrete and heavy-duty floor loads, this solution ensures reliability under commercial cold storage conditions. The system employs tongue & groove panel joints and prefabricated bolted connections for fast, precise assembly, making it the ideal choice for demanding refrigeration environments.
Export Markets, Packaging, and Supply Excellence
We offer competitive proposal amounts and responsive quotations to suit your project requirements for global deliveries. Our main export markets span across Asia, Africa, and the Middle East, with each shipment secured in robust packaging for safety. Supply ability is top-tier, ensuring timely and reliable delivery. Purchase with confidence-our dedicated service team ensures professional handling and adherence to local standards for all international transactions.
Application Excellence: Prefabricated Cold Storage Structure
Our Prefabricated Cold Storage Structures are installed using advanced prefab methods, ensuring robust performance for industrial plant applications. The material features, including GI sheets and PUF-insulated panels, provide exceptional thermal retention and structural strength. Designed for both concrete and heavy-duty floor loads, this solution ensures reliability under commercial cold storage conditions. The system employs tongue & groove panel joints and prefabricated bolted connections for fast, precise assembly, making it the ideal choice for demanding refrigeration environments.
Export Markets, Packaging, and Supply Excellence
We offer competitive proposal amounts and responsive quotations to suit your project requirements for global deliveries. Our main export markets span across Asia, Africa, and the Middle East, with each shipment secured in robust packaging for safety. Supply ability is top-tier, ensuring timely and reliable delivery. Purchase with confidence-our dedicated service team ensures professional handling and adherence to local standards for all international transactions.
FAQ's of Prefabricated Cold Storage Structure:
Q: How is the installation process for the Prefabricated Cold Storage Structure managed?
A: Installation is streamlined using prefabricated bolted connections and tongue & groove panel joints, allowing for a quick and efficient setup with minimal on-site construction.Q: What material features set this cold storage structure apart from others?
A: This structure combines GI-coated panels, PUF insulation, insulated metal doors, and weatherproof materials, delivering peerless performance, fire and corrosion resistance, and low maintenance costs.Q: When can I expect delivery after placing a purchase order?
A: Once the proposal amount is confirmed and your quotation is accepted, delivery timeframes will align with project specifications. Our team ensures timely dispatch and installation.Q: Where can Prefabricated Cold Storage Structures be used most effectively?
A: These structures are designed for commercial cold storage facilities, such as food processing plants, pharmaceuticals, and any industry requiring temperature-controlled storage solutions.Q: What are the benefits of choosing a prefab cold storage shed?
A: You benefit from fast installation, world-class insulation, customization options, longevity, and reduced downtime, all while experiencing superior safety and reliability.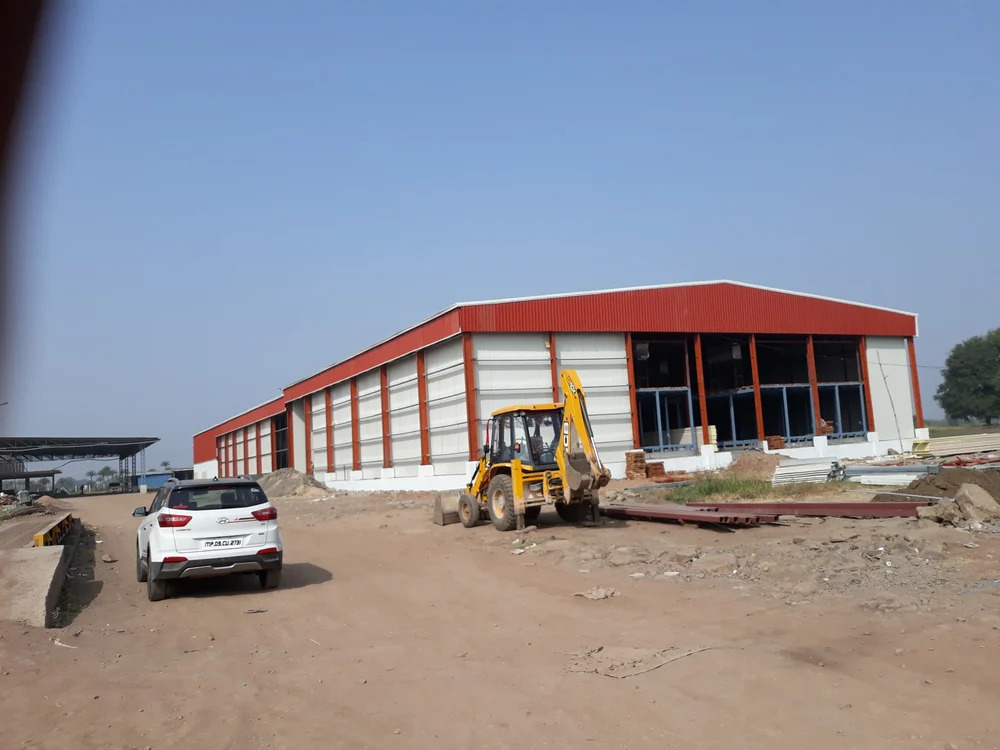
More Products in Prefabricated Building Structure Category
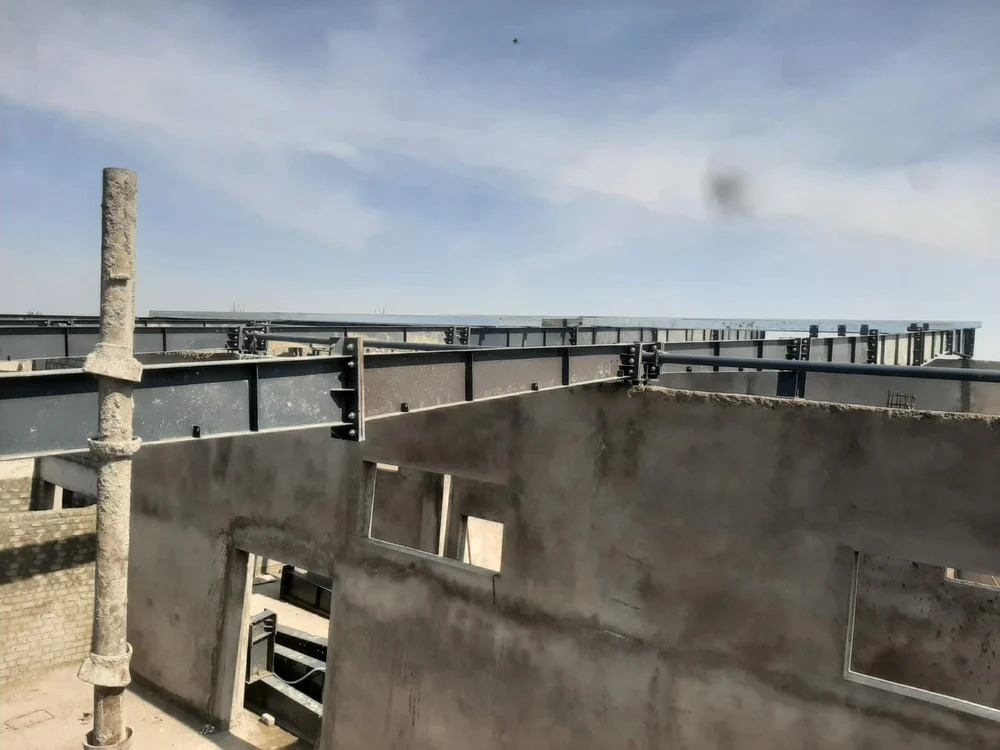
Prefabricated Roof Top Structure
Price 260 INR / Square Feet
Minimum Order Quantity : 50
Connection : Bolted or Welded Joints
Use : Other, Commercial, Industrial Shed
Window : Other, Rectangular, fixed/glazed
Thickness Of Wall Panel : 50100 mm
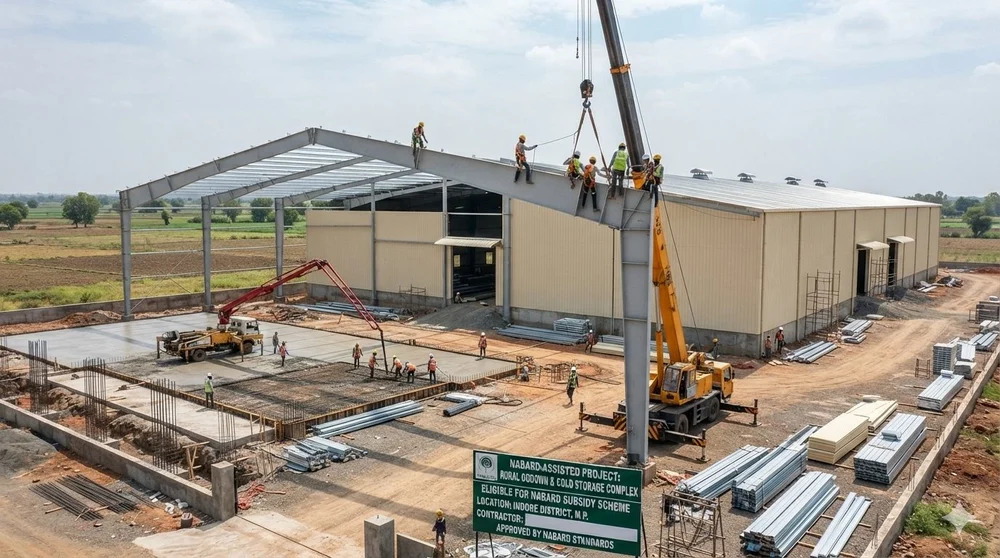
Nabard Prefabricated Construction Structure
Price 100 INR / Square Feet
Minimum Order Quantity : 50
Connection : Bolted and welded joints
Use : Other, Workshop, Warehouse, Industrial, Storage, Manufacturing, Office, Recreation
Window : Other, Ventilated, multiple windows
Thickness Of Wall Panel : 50100 mm
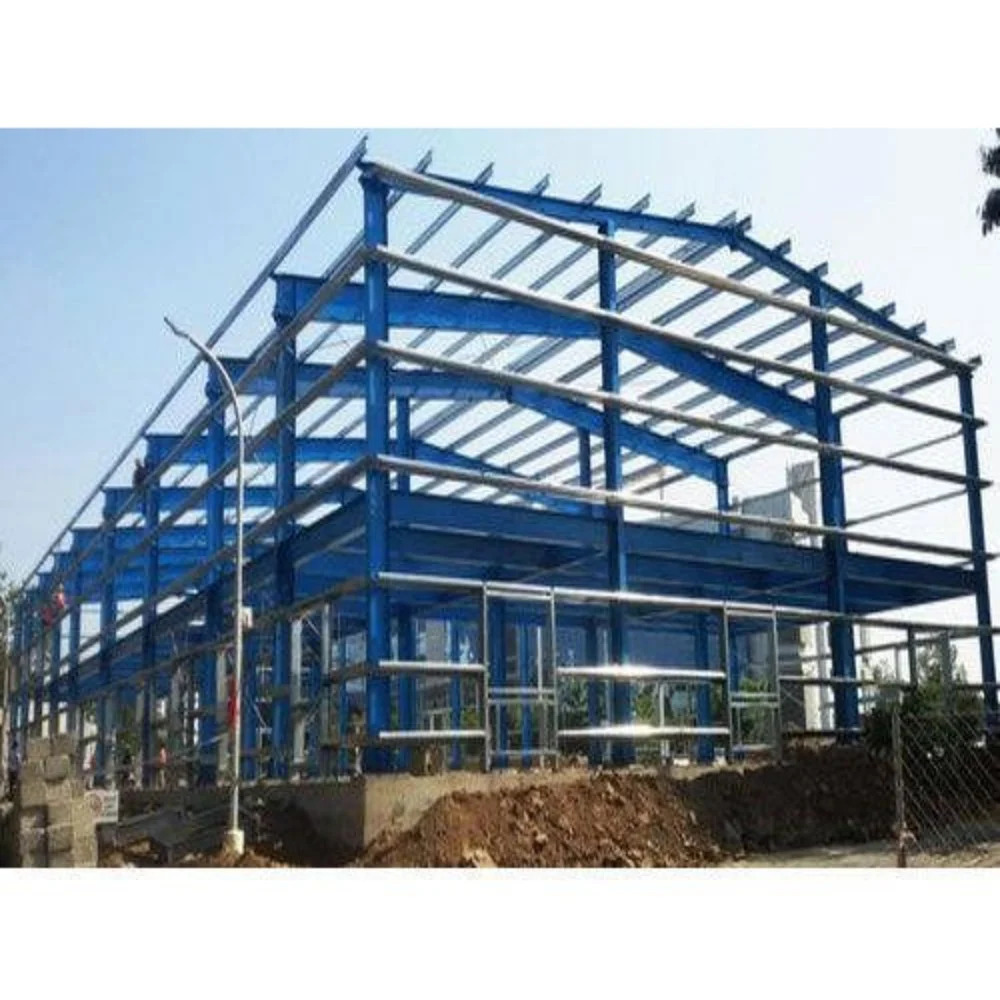
MS Pre Engineered Building Structure
Price 105 INR / Kilograms
Minimum Order Quantity : 50 Kilograms
Connection : Bolt/Nut & Welded
Use : Other, Commercial building
Window : Other, Provided as required
Thickness Of Wall Panel : 0.40.7 mm
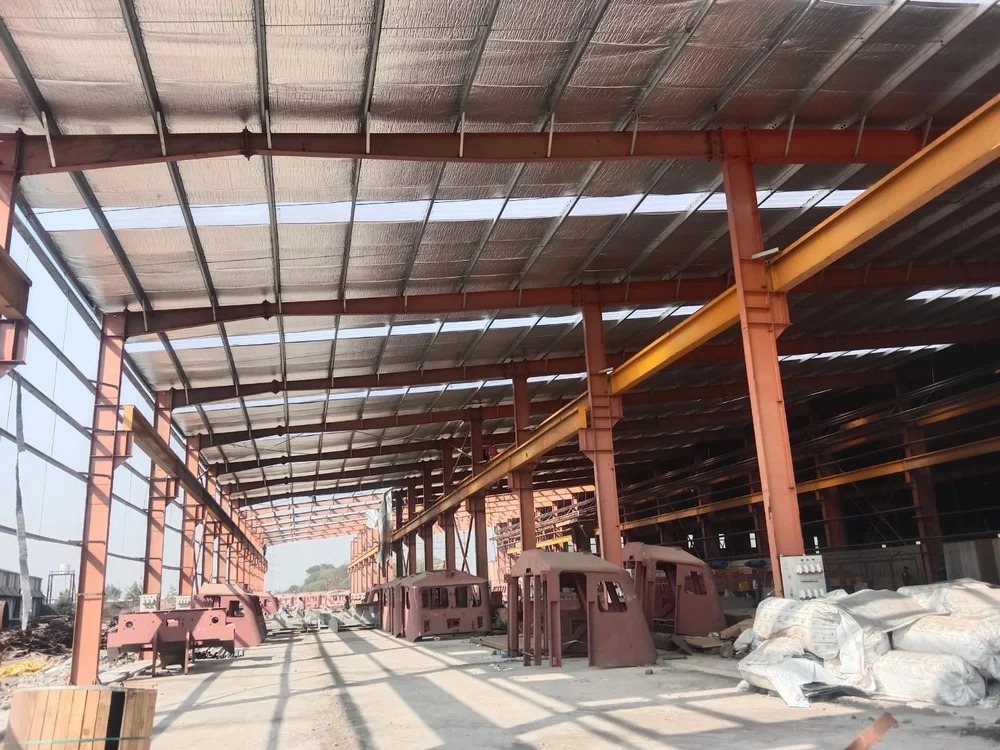
Modular EOT Crane Operated Building Steel Structure
Price 220 INR / Square Feet
Minimum Order Quantity : 50
Connection : Bolt and nut connection
Use : Other, Industrial Shed, EOT crane operations
Window : Other, Available as per design
Thickness Of Wall Panel : ~0.47 mm

Contact Details
Rajpoot Peb Creation
GST : 23BFSPR1637C1ZG
- E27 Shree Ram Colony, Rau, Indore (MP)Mhow - 453331, Madhya Pradesh, India
 Send Inquiry

Developed and Managed by Infocom Network Private Limited.


