
Call:
 Send Inquiry

 Send Inquiry
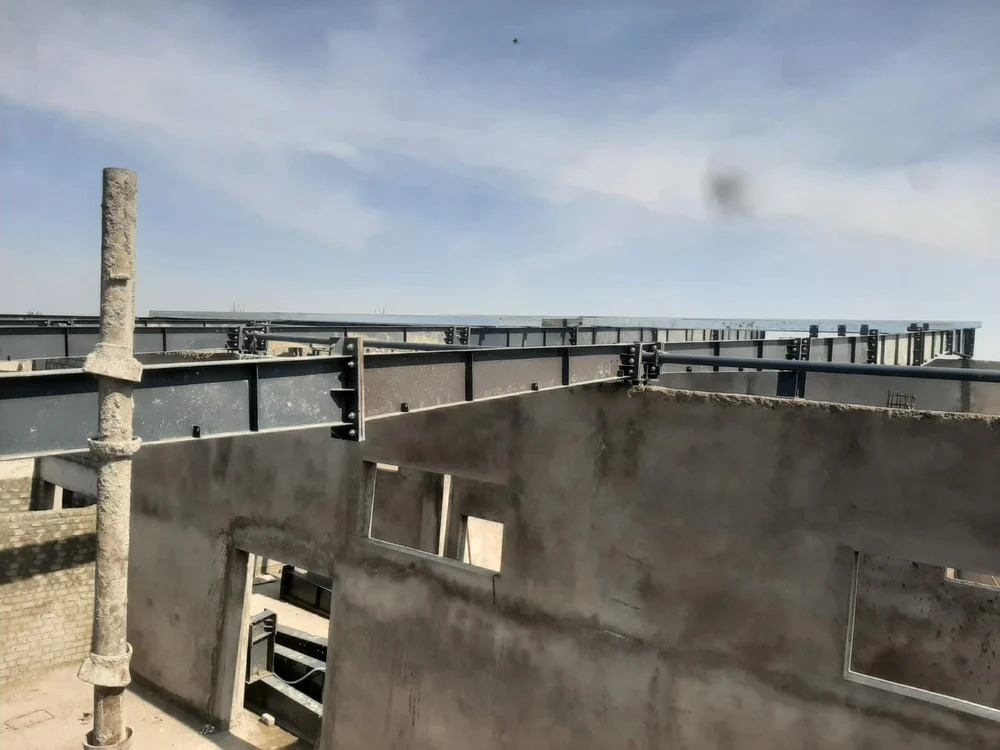
Nabard Prefabricated Construction Structure
Price 100 INR/ Square Feet
Nabard Prefabricated Construction Structure Specification
- Open Style
- Sliding, Hinged
- Dimension (L*W*H)
- Customized
- Insulation
- XLPE, Glasswool, PUF Panel, Bubble Wrap, Rock-wool
- Wall Materials
- Insulated Panels, Mild Steel Panels
- Window Material
- Glass, Aluminum frame
- Life Span
- 25+ years
- Connection
- Bolted and welded joints
- Door Material
- Steel, Fire Exit Doors
- Material
- Mild Steel (MS)
- Roof Material
- Color Coated Sheet
- Thickness Of Wall Panel
- 50-100 mm
- Door
- Multiple entry/exit doors
- Window
- Ventilated, multiple windows
- Window Style
- Sliding windows
- Floor Material
- Concrete
- Floor Load
- Heavy duty
- Roof Dead Load
- Customized
- Roof Live Load
- Customized
- Earthquake Intensity
- High resistance
- Color
- Blue
- Use
- Workshop, Warehouse, Industrial, Storage, Manufacturing, Office, Recreation
- Structure Type
- Conventional Steel
- Placement
- Ground floor
- Solar Compatible
- Roof ready
- Rainwater Gutters
- Integrated
- Application
- Agriculture, Factory, Parking
- Portable
- Foldable, Relocatable
- Ventilators
- Roof ridge and Wall
- Fire Exit
- Emergency doors
- Mezzanine Floor
- Optional
- Total Area
- Customized layout
- Skylights
- Available
- Crane Provision
- Available
- Roof Type
- Single Slope
Nabard Prefabricated Construction Structure Trade Information
- Minimum Order Quantity
- 50 Square Feet
- Payment Terms
- Cash in Advance (CID)
- Supply Ability
- 500 Per Month
- Delivery Time
- 7 Days
- Main Domestic Market
- All India
About Nabard Prefabricated Construction Structure
Experience the splendiferous engineering of the NABARD Prefabricated Construction Structure, one of India's most sought-after solutions for industrial and agricultural needs. Manufactured from enlightened conventional mild steel, these structures are built for durability, safety, and flexibility. Designed with a single slope color-coated roof and insulated wall panels, each unit is customizable and portable, featuring emergency fire exits, skylights, factory-grade mezzanines, and heavy-duty concrete flooring. For a limited time, buy this top-quality, solar-compatible construction and enjoy the benefits of integrated rainwater gutters, robust earthquake resistance, and tailored dimensions up to 25+ years lifespan. Ideal for workshops, factories, or warehouses.
Material Excellence & Flexible Applications
NABARD Prefabricated Construction Structure is engineered using high-grade mild steel and advanced insulated wall panels, delivering a robust and adaptable solution. Renowned for their reliability, these structures are widely used by agricultural professionals, manufacturers, and commercial enterprises. The foldable, relocatable design ensures versatility for various use types, including workshops, storage, and recreation. Each unit is built for heavy-duty utilization, making it the top choice for those seeking longevity and convenience in construction.
Market Value, Certifications & Delivery Standards
NABARD Prefabricated Construction Structures hold exceptional market value, serving the main domestic market across India and tapping into the export market. Each structure is certified for quality and safety, ensuring peace of mind for buyers. Delivery is prompt, with secure packaging to protect every component throughout transit. The manufacturer upholds industry standards for reliability and service, guaranteeing that customers receive top-tier solutions efficiently and on time.
Material Excellence & Flexible Applications
NABARD Prefabricated Construction Structure is engineered using high-grade mild steel and advanced insulated wall panels, delivering a robust and adaptable solution. Renowned for their reliability, these structures are widely used by agricultural professionals, manufacturers, and commercial enterprises. The foldable, relocatable design ensures versatility for various use types, including workshops, storage, and recreation. Each unit is built for heavy-duty utilization, making it the top choice for those seeking longevity and convenience in construction.
Market Value, Certifications & Delivery Standards
NABARD Prefabricated Construction Structures hold exceptional market value, serving the main domestic market across India and tapping into the export market. Each structure is certified for quality and safety, ensuring peace of mind for buyers. Delivery is prompt, with secure packaging to protect every component throughout transit. The manufacturer upholds industry standards for reliability and service, guaranteeing that customers receive top-tier solutions efficiently and on time.
FAQ's of Nabard Prefabricated Construction Structure:
Q: How is the NABARD Prefabricated Construction Structure customized for different applications?
A: NABARD structures offer customizable layouts, dimensions, and features such as mezzanine floors, multiple entry/exit doors, and skylights, catering to diverse sectors like agriculture, storage, and manufacturing.Q: What materials are used in the construction of these structures?
A: The structures use high-grade mild steel, insulated wall panels (XLPE, Glasswool, PUF, Bubble Wrap, Rock-wool), color-coated roof sheets, and steel-framed doors and windows with glass or aluminum.Q: Where can these prefabricated structures be installed?
A: Suitable for ground-floor placement, they can be positioned in agricultural fields, industrial sites, parking lots, or factory premises, as required.Q: What is the standard delivery time and how is the package handled?
A: Delivery timelines are expedited to meet urgent requirements, with packaging carefully managed to ensure all parts arrive safely and intact.Q: What certifications and market coverage do these structures have?
A: NABARD prefabricated structures hold industry certifications for safety and quality, serving both the Indian domestic market and select export destinations.Q: How does the structure address safety and environmental compatibility?
A: It features high earthquake resistance, fire exits, integrated rainwater gutters, and is ready for solar rooftop installations, ensuring safety and environmental responsibility.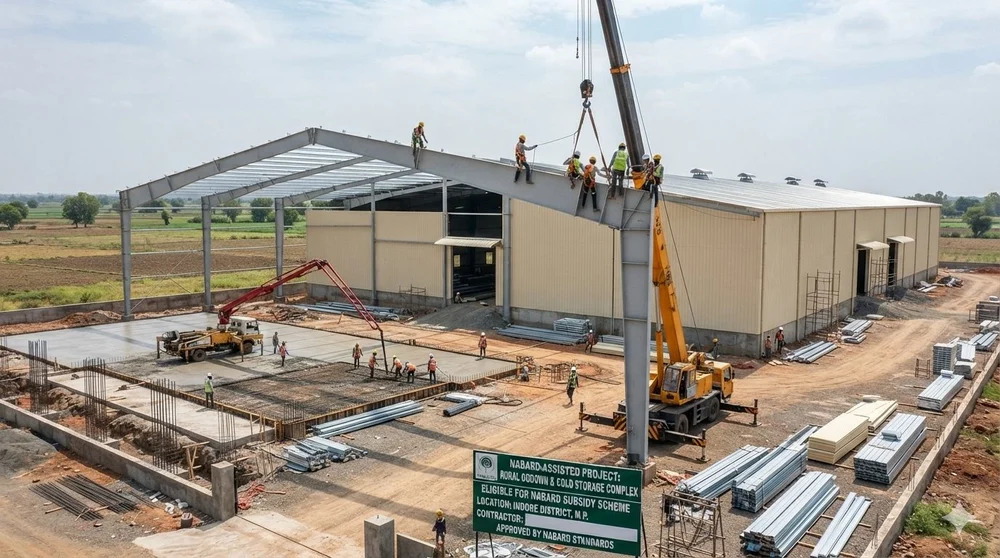
More Products in Prefabricated Building Structure Category
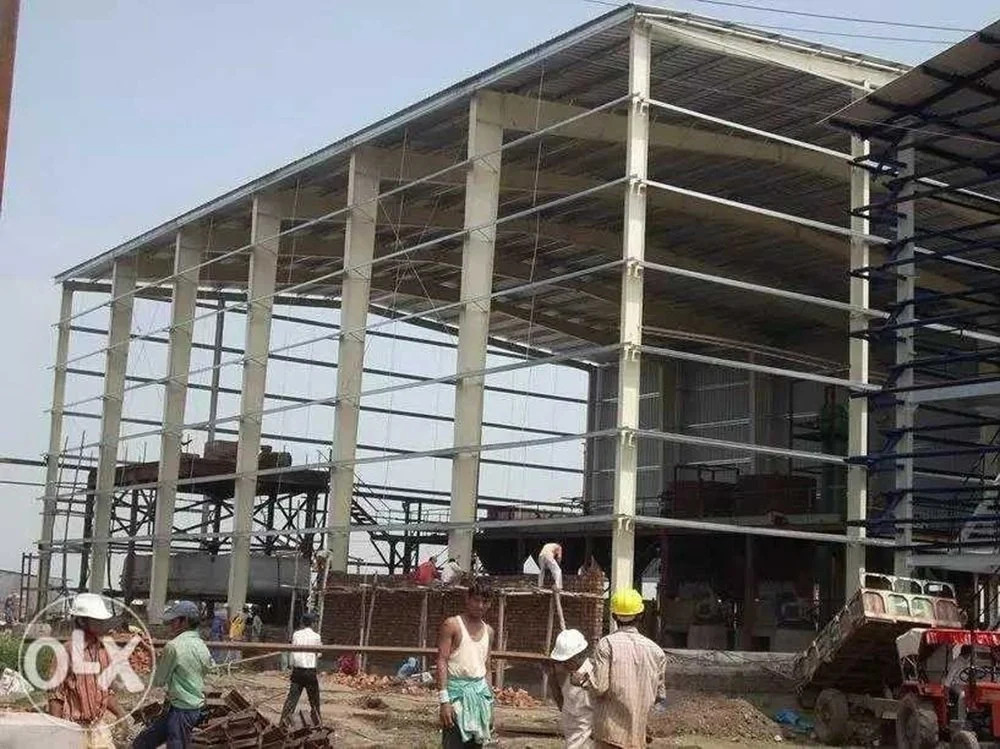
Pre Engineered Building Structure
Price 100 INR / Square Feet
Minimum Order Quantity : 50
Roof Dead Load : As per IS code
Life Span : Above 25 Years
Floor Load : Designed as per code
Roof Material : Other, PrePainted Galvalume Steel Sheet
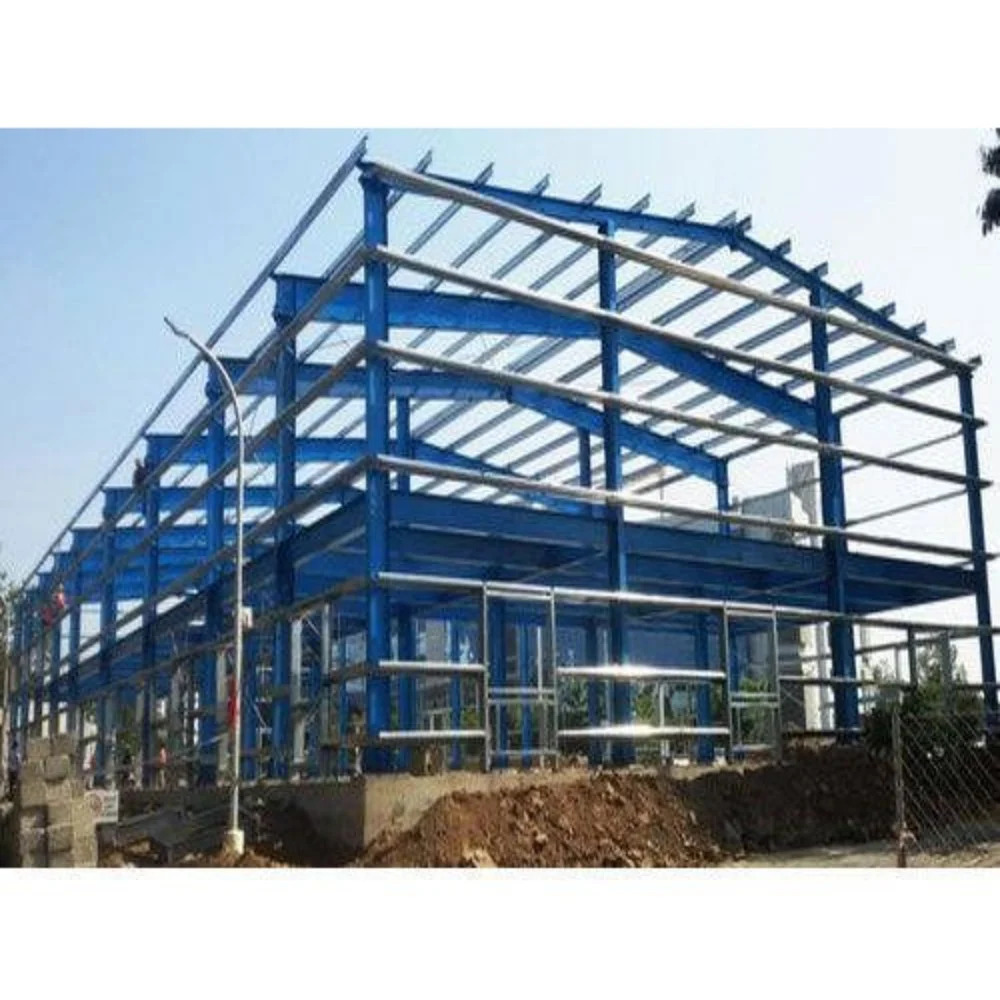
MS Pre Engineered Building Structure
Price 105 INR / Kilograms
Minimum Order Quantity : 50 Kilograms
Roof Dead Load : 0.350.5 kN/m2
Life Span : >25 years
Floor Load : 5 kN/m2 (typical)
Roof Material : Other, Galvanized steel sheet
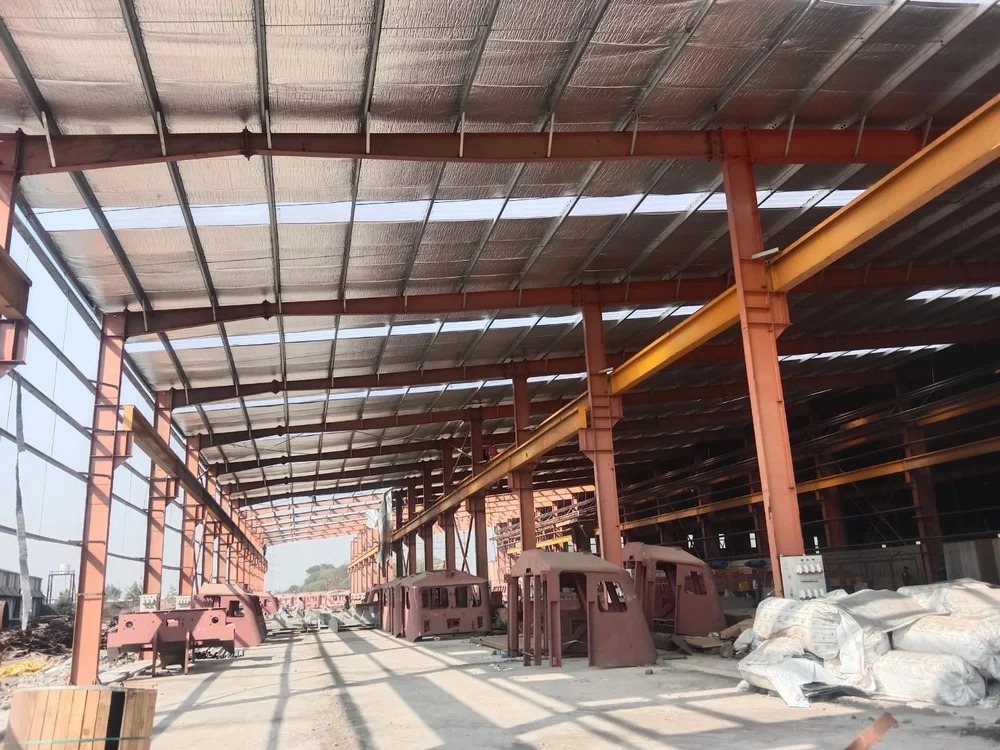
Modular EOT Crane Operated Building Steel Structure
Price 220 INR / Square Feet
Minimum Order Quantity : 50
Roof Dead Load : Approx. 0.47 mm steel sheet
Life Span : 25+ years
Floor Load : Heavy duty industrial
Roof Material : Other, Insulated panel, steel sheet
Prefabricated Roof Top Structure
Price 260 INR / Square Feet
Minimum Order Quantity : 50
Roof Dead Load : Lightweight Steel
Life Span : 1525 years
Floor Load : Designed for rooftop load
Roof Material : Other, Curved GI Sheet

Contact Details
Rajpoot Peb Creation
GST : 23BFSPR1637C1ZG
- E27 Shree Ram Colony, Rau, Indore (MP)Mhow - 453331, Madhya Pradesh, India
 Send Inquiry

Developed and Managed by Infocom Network Private Limited.


