
Call:
 Send Inquiry

 Send Inquiry
MS Prefabricated Factory Shed
Price 220 INR/ Square Feet
MS Prefabricated Factory Shed Specification
- Life Span
- 25+ years
- Window Material
- Glass with steel framing
- Open Style
- Sliding/hinged doors
- Door Material
- Steel
- Wall Materials
- Steel/Sheet metal cladding
- Dimension (L*W*H)
- As per requirement (e.g., 30m x custom x 6m)
- Insulation
- PUF panel insulation
- Connection
- Bolted MS frame
- Material
- Mild Steel (MS) structure
- Roof Material
- Galvanized steel sheet
- Door
- Custom industrial steel doors
- Thickness Of Wall Panel
- 50-100 mm (PUF Panel)
- Window
- Multiple industrial windows
- Window Style
- Fixed/ventilated industrial
- Floor Material
- Industrial concrete
- Floor Load
- Heavy-duty load bearing
- Roof Dead Load
- Standard for MS structures
- Roof Live Load
- Compliant with IS codes
- Earthquake Intensity
- Designed for seismic zones
- Color
- Grey (standard industrial)
- Use
- Factory shed
- Crane Provision
- With crane support
- Frame Material
- MS steel column
- Fire Resistance
- MS and insulated walls
- Ventilation
- Louvered wall vents
- Structure Type
- Prefabricated frame
- Eave Height
- 6 m eave height
- Assembly Type
- On-site bolted joints
- Side Cladding
- Full side sheeting
- Roof Type
- Curved roof structure
- Column Grid
- Wide column spacing
- Insulation Type
- PUF sandwich panel
- Span Width
- 30 m max width
- Natural Lighting
- Translucent roof sheets
- Surface Finish
- Powder coated steel
- Roof Skylights
- Acrylic panels fitted
MS Prefabricated Factory Shed Trade Information
- Minimum Order Quantity
- 100 Square Feet
- Payment Terms
- Cash in Advance (CID)
- Supply Ability
- 1000 Per Month
- Delivery Time
- 7 Days
- Main Domestic Market
- All India
About MS Prefabricated Factory Shed
Experience the top tier in industrial construction with our MS Prefabricated Factory Shed, designed with impeccable engineering. This rare, lavish facility comes with robust crane provisions and lustrous curved roofing, spanning up to 30 meters wide and an eave height of 6 meters. Fully clad sides and cutting-edge insulation-PUF sandwich panels-ensure optimal temperature control and fire resistance. With powder-coated, heavy-duty MS steel columns and full side sheeting, the structure boasts an extended life span of over 25 years. Don't miss our exclusive promotion for manufacturers and suppliers across India!
Exceptional Features and Applications
This shed incorporates wide column spacing for adaptable layouts, natural lighting via translucent skylights, and efficient louvered wall vents for superior ventilation. Its versatile application media covers warehousing, heavy machinery shops, assembly lines, and logistics centers. With a customizable span and configuration, it suits production facilities in diverse industrial domains, maximizing operational efficiency and workplace safety across a wide application area.
Packaging, Delivery, and Payment
Our MS Prefabricated Factory Sheds are securely packed for robust protection during transit. With stock ready and express shipping available, shipment is streamlined to meet urgent project timelines across India. We maintain a strong supply ability and cater to bulk requirements seamlessly. Flexible payment terms are offered, ensuring a hassle-free transaction experience for clients-from inquiry to installation.
Exceptional Features and Applications
This shed incorporates wide column spacing for adaptable layouts, natural lighting via translucent skylights, and efficient louvered wall vents for superior ventilation. Its versatile application media covers warehousing, heavy machinery shops, assembly lines, and logistics centers. With a customizable span and configuration, it suits production facilities in diverse industrial domains, maximizing operational efficiency and workplace safety across a wide application area.
Packaging, Delivery, and Payment
Our MS Prefabricated Factory Sheds are securely packed for robust protection during transit. With stock ready and express shipping available, shipment is streamlined to meet urgent project timelines across India. We maintain a strong supply ability and cater to bulk requirements seamlessly. Flexible payment terms are offered, ensuring a hassle-free transaction experience for clients-from inquiry to installation.
FAQ's of MS Prefabricated Factory Shed:
Q: How robust is the MS Prefabricated Factory Shed's structure?
A: The shed is constructed from mild steel columns and beams with powder-coated finishes. Its prefabricated bolted frame is designed for high strength, durability, and resistance to seismic activity in line with Indian standards.Q: What are the insulation and fire safety features included?
A: The structure uses PUF sandwich panels for wall and roof insulation, complemented by MS and insulated walls that offer effective fire resistance and thermal efficiency throughout the facility.Q: Where can this prefabricated shed be used?
A: It is suited for factories, warehouses, assembly lines, logistics hubs, and industrial workshops requiring large clear spans, heavy-duty load-bearing floors, and customizable dimensions.Q: What is the process for installation and assembly?
A: All components are delivered in pre-engineered form for on-site assembly with bolted joints. Factory-trained teams ensure a swift and impeccable installation process with minimal site disruption.Q: How does the shed support natural lighting and ventilation?
A: Translucent acrylic roof skylights and multiple louvered wall vents are integrated to maximize natural light and airflow, creating an energy-efficient and comfortable workspace.Q: When can I expect delivery after placing an order?
A: With express shipping and stock ready for expedited release, most standard size sheds can be shipped soon after order confirmation. Custom projects are handled promptly to meet agreed timelines.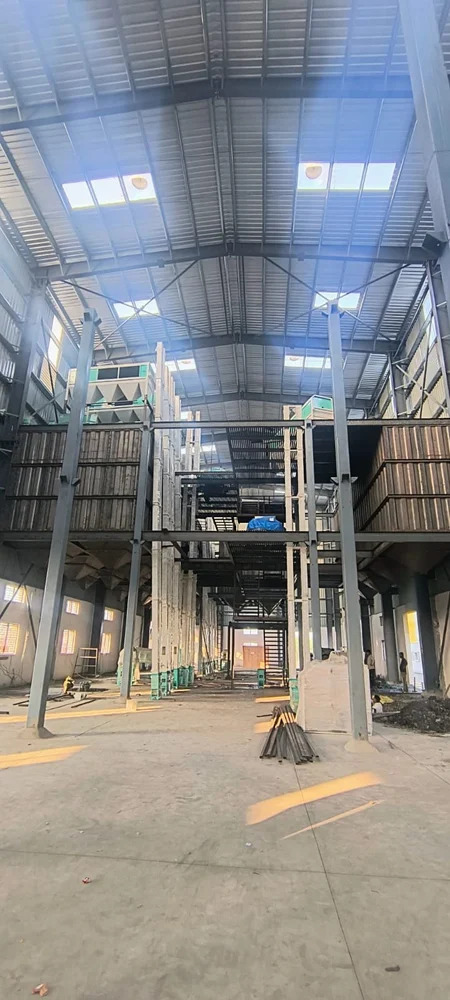
More Products in Prefabricated Shed Category
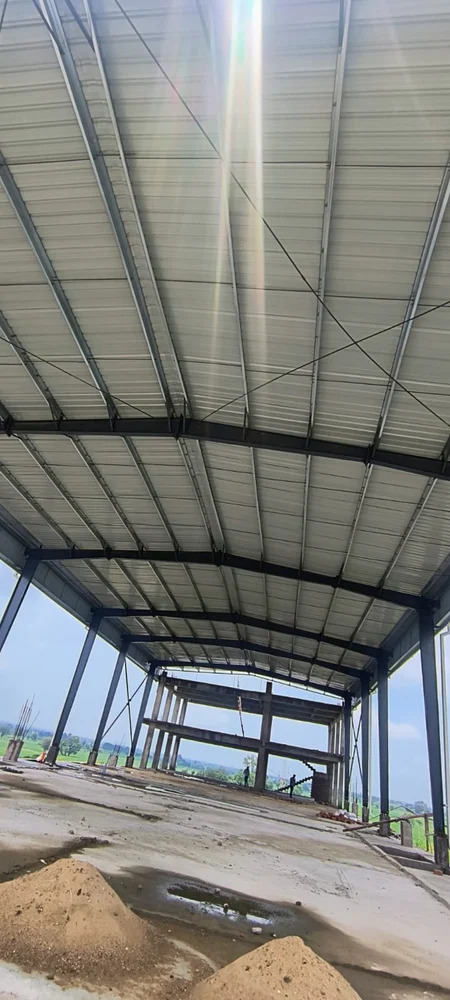
Industrial Prefabricated Shed
Minimum Order Quantity : 100 Kilograms
Wall Materials : Other, Steel Panels / Sandwich Panels
Color : Customizable (Standard: Grey)
Window : Other, Prefabricated, Glazed
Use : Other, Industrial, Warehouse, Storage
Roof Dead Load : 0.45 kN/m2

Contact Details
Rajpoot Peb Creation
GST : 23BFSPR1637C1ZG
- E27 Shree Ram Colony, Rau, Indore (MP)Mhow - 453331, Madhya Pradesh, India
 Send Inquiry

Developed and Managed by Infocom Network Private Limited.


